


Address
11739 Tribal Drive, Charlotte, NC
Price
$ 380,000
Property Attributes
- ID#4412431
- TypeSingle Family
- Listing Status Active
- CountyMECKLENBURG
- CityCharlotte
- AreaMecklenburg County
- NeighborhoodCatawba River Plantation
- Zip28214
- Style
- Year Built2012
- Price$ 380,000
- Bedrooms4
- Full Bathrooms2
- Half Bathrooms1
- Sqr Footage2382
- Lot Size0.17 Acres
Data Source:
Canopy MLS
Property Description
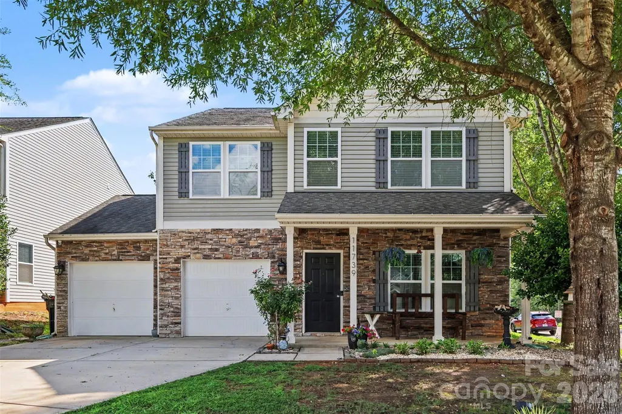
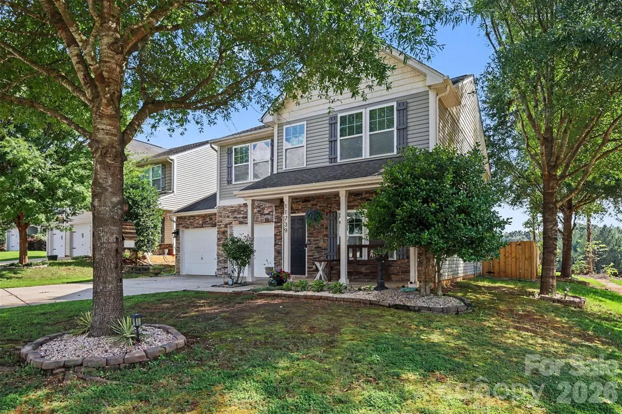
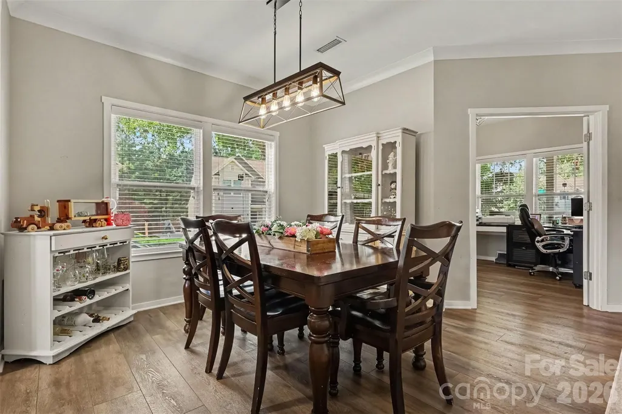
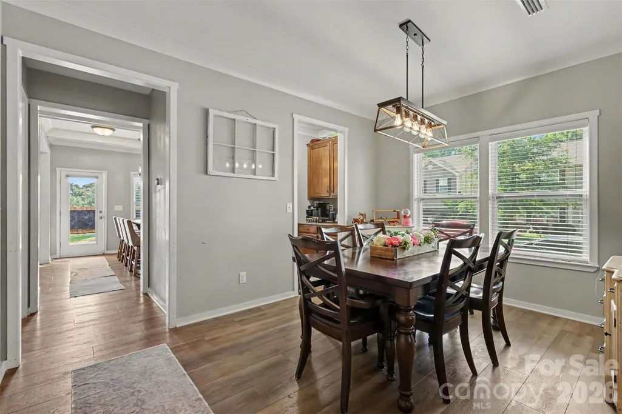
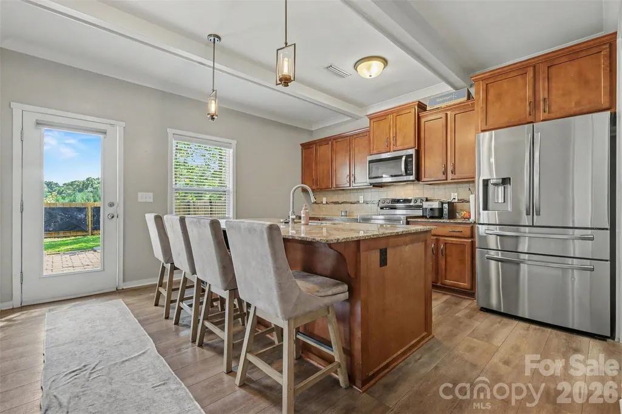
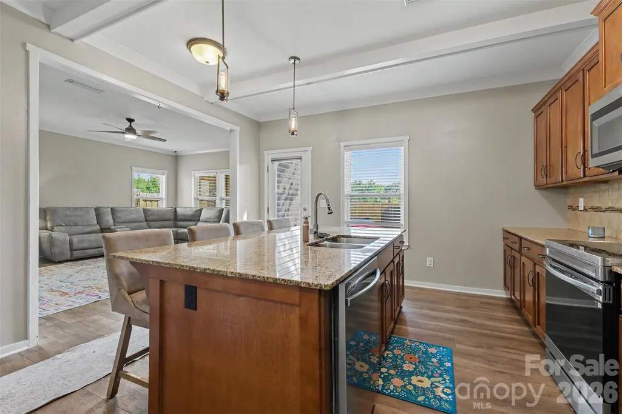
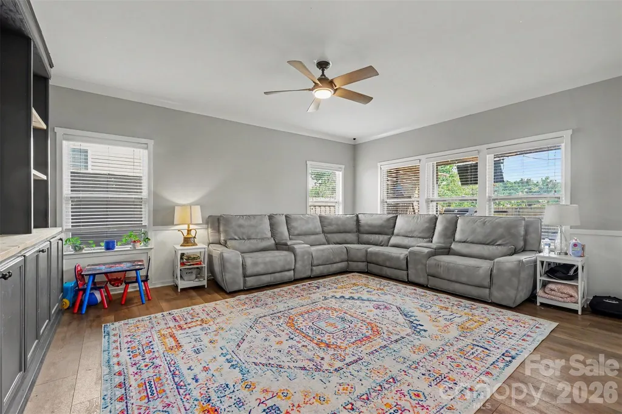
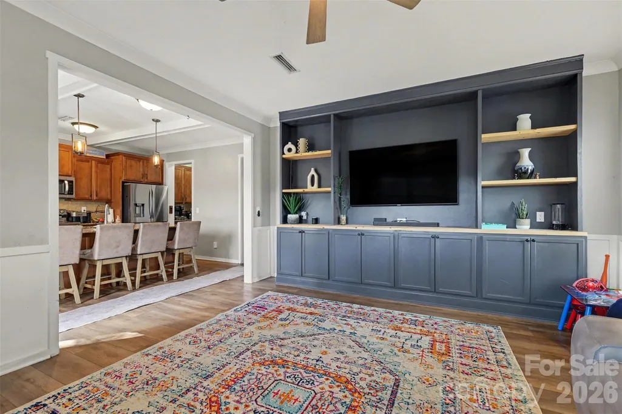
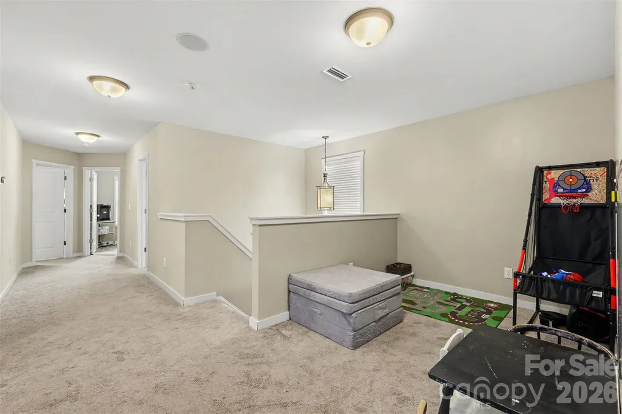
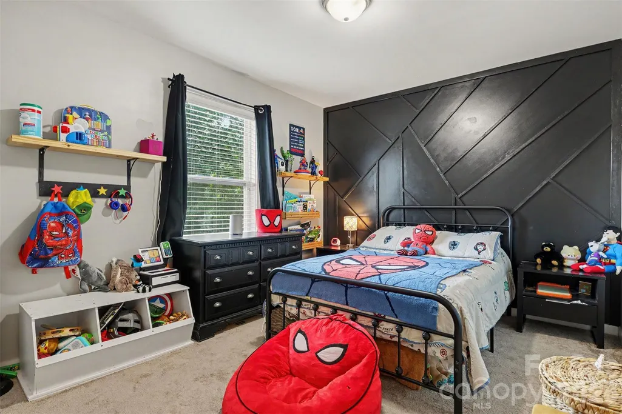
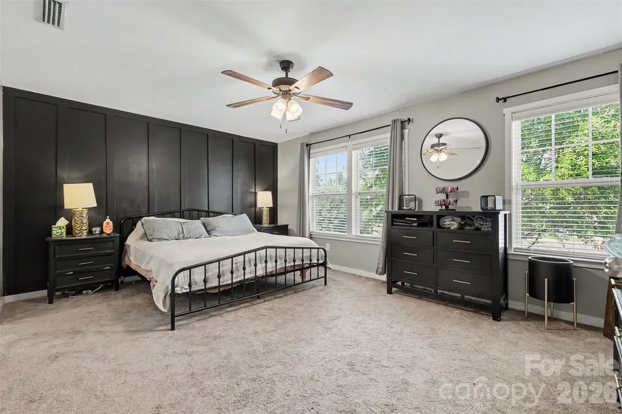
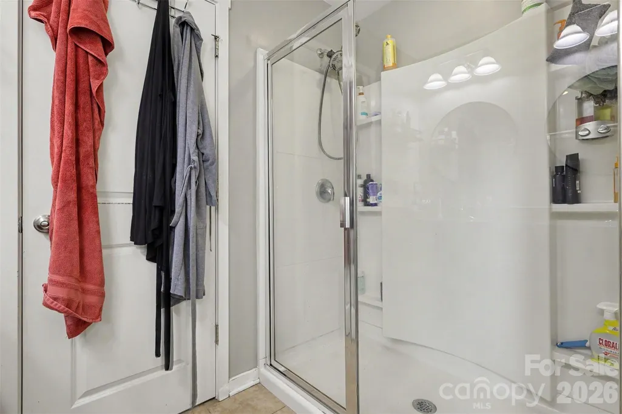
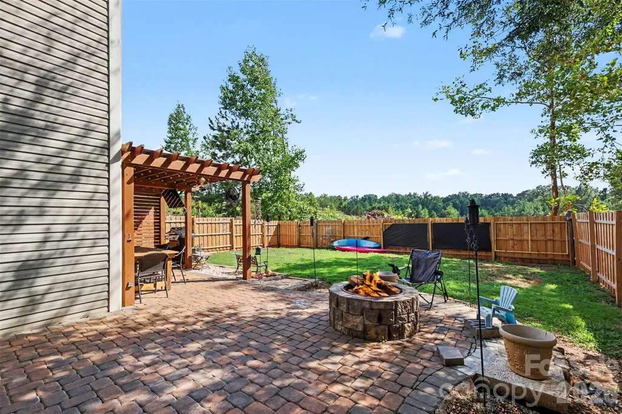
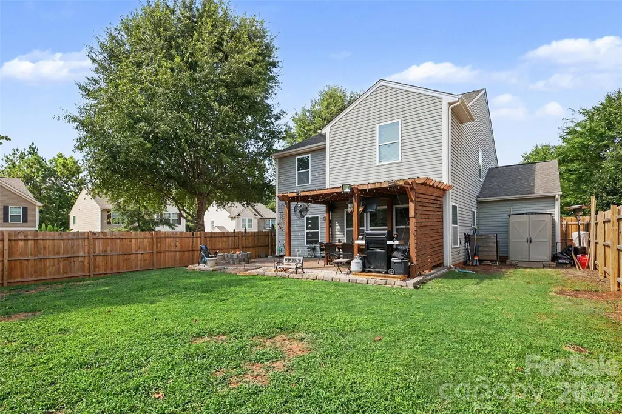
Welcome home to this beautifully maintained two-story residence just minutes from Downtown Mount Holly! The inviting open floor plan features luxury vinyl plank flooring, a spacious kitchen with granite countertops and a large island, and a custom built-in entertainment wall that creates a stunning focal point in the family room. A versatile flex room offers the perfect space for a home office, gym, or playroom. Upstairs, a spacious loft provides even more flexible living space and is perfect for a media room, second family room, children's play area, or home office. The spacious primary suite features a spa-inspired bath with dual vanities, soaking tub, separate shower, and large walk-in closet. Outside, enjoy a private, fully fenced backyard with a custom pergola and built-in fire pit—perfect for relaxing and entertaining!
| Elementary School | Middle School | High School |
|---|---|---|
| Unspecified Elementary School | Unspecified Middle School | Unspecified High School |
| Price History | |
|---|---|
| 8/7/2026 | Listed $385,000 |
| 9/10/2026 | 2$380,000 |
General Features
| Living Area | 2382 |
|---|---|
| Sewer | Public Sewer |
| Heating | Forced Air,Natural Gas |
| Cooling | Ceiling Fan(s),Central Air |
| Roof | Composition |
| Appliances | Electric Cooktop,Electric Water Heater,Microwave |
| Development Status | Completed |
| HOA Fee | 325 |
| Garage Spaces | 2 |
| Construction Materials | Stone Veneer,Vinyl |
| Year Built | 2012 |
| Levels | Two |
| Property Subtype | Single Family Residence |
| Parcel Number | 03114323 |
| Community Features | Clubhouse,Outdoor Pool |
| Assoc Fee Paid Per | Semi-Annually |
| County | Mecklenburg |
| New Construction | No |
| Property Type | Residential |
| HOA | Yes |
| Subdivision Name | Catawba River Plantation |
| Garage Y/N | Yes |
| Full Baths | 2 |
| High School | Unspecified |
| City | Charlotte |
| Association Name | Association management solutions |
| Senior Community Y/N | No |
| Lot Size Units | Acres |
| Carport Y/N | No |
| Elementary School | Unspecified |
| Middle/Junior High School | Unspecified |
| Additional Parcels Y/N | No |
| Standard Status | Active |
| CAR_HOASubjectTo | Required |
| Construction Type | Site Built |
| Tax Assessed Value | 362200 |
| Listing Terms | Cash,Conventional,FHA,VA Loan |
Interior Features
| Basement (Y/N) | No |
|---|---|
| Fireplace Y/N | No |
| Above Grade Finished Area | 2382 |
| Half Baths | 1 |
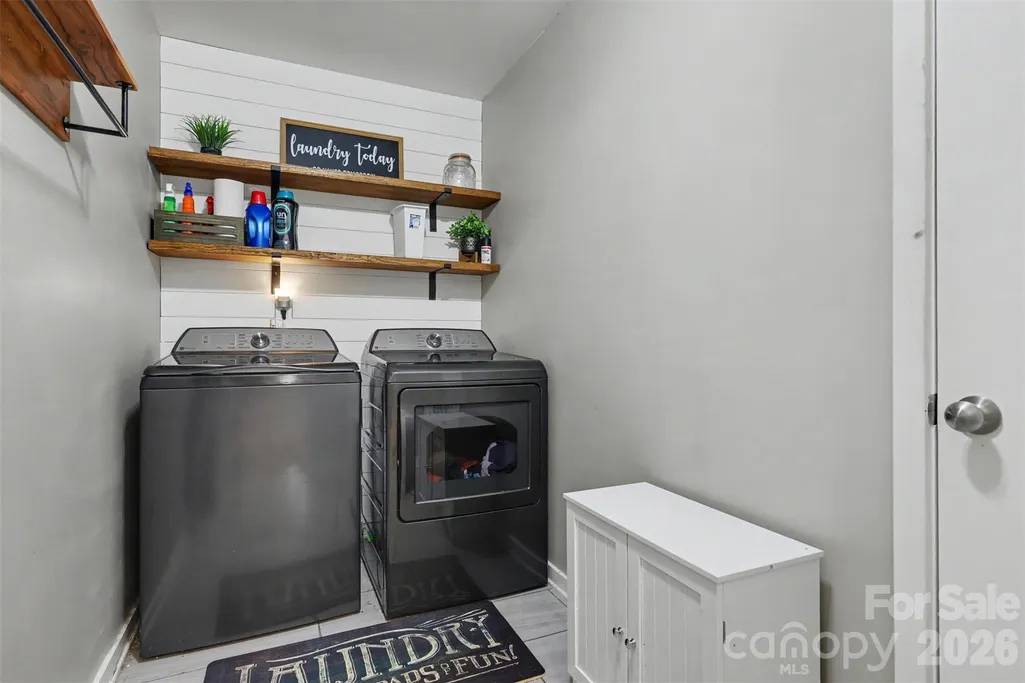
| Laundry Features | Upper Level |
| Total Bedrooms | 4 |
| Total Baths | 3 |
| SqFt Main | 1043 |
| SqFt Upper | 1339 |
Exterior Features
| Fencing | Back Yard |
|---|---|
| Parking Features | Attached Garage |
| Water Source | City |
| Lot Size Area | 0.17 |
| Foundation Details | Slab |
| Road Surface Type | Concrete,Paved |
| Road Responsibility | Publicly Maintained Road |
| Main Level Garage YN | Yes |
Amenities
- Foreclosure
- Views
- Short Sale
- New Construction
- Adult 55+
- Lease To Own
- No HOA Fees
- Furnished
- Primary On Main
- Air Conditioning
- Seller Finance
- Green
- Fixer Upper
- Horse
- Golf
- Fireplace
- Deck
- Garage
- Basement
- Pool
Property vs Single Family Average in 28214
Price
Year Built
Visits


