
Address
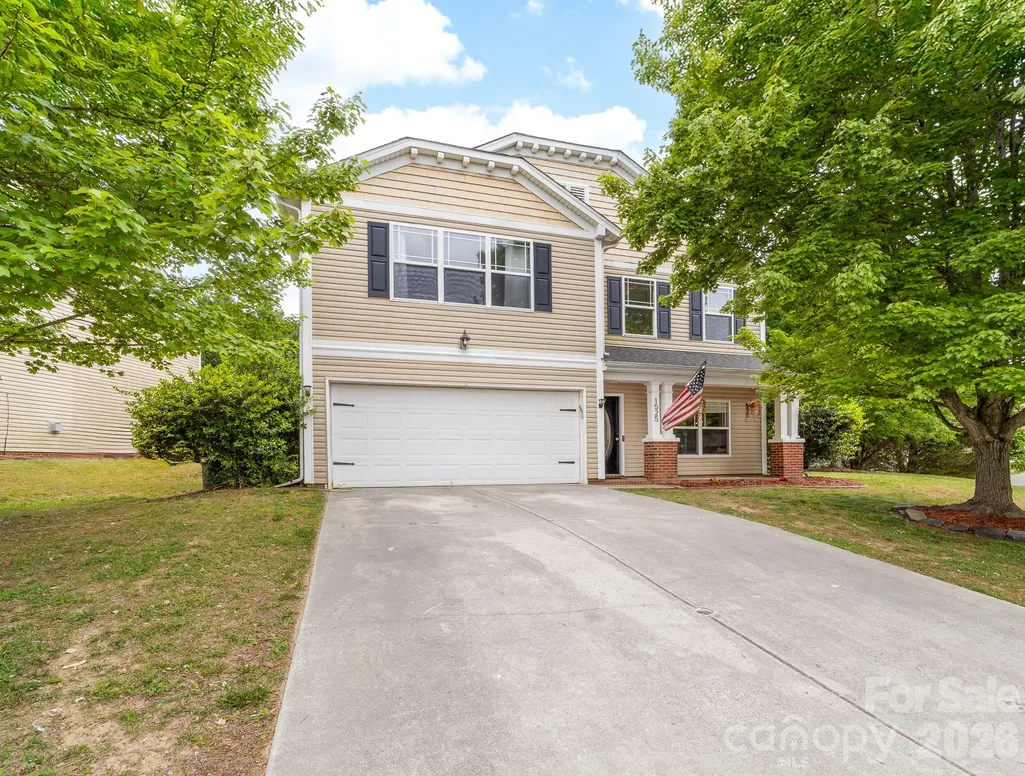
1525 Ladora Drive, Charlotte, NC
Price
$ 420,000
Property Attributes
- ID#4402271
- TypeSingle Family
- Listing Status Active
- CountyMECKLENBURG
- CityCharlotte
- AreaMecklenburg County
- NeighborhoodDilworth Chase
- Zip28262
- Style
- Year Built2003
- Price$ 420,000
- Bedrooms4
- Full Bathrooms2
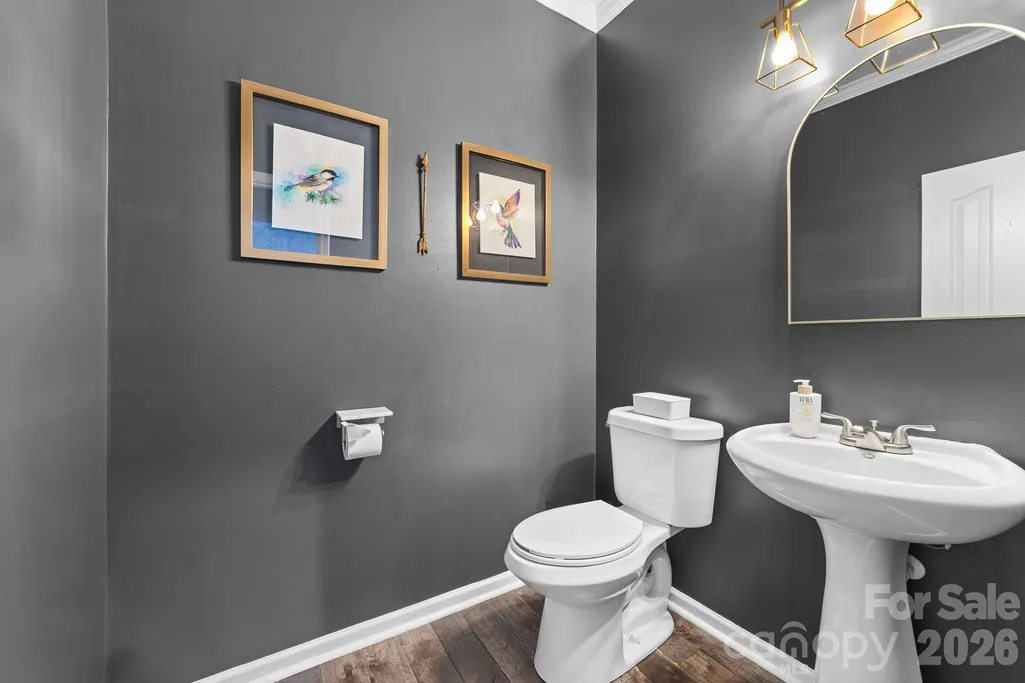
- Half Bathrooms1
- Sqr Footage2703
- Lot Size0.17 Acres
Data Source:
Canopy MLS
Property Description
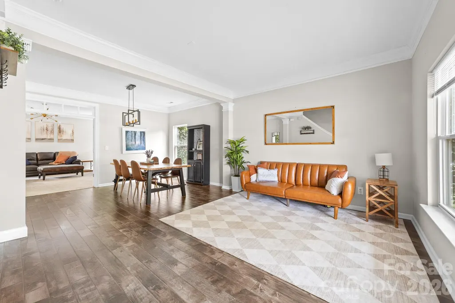
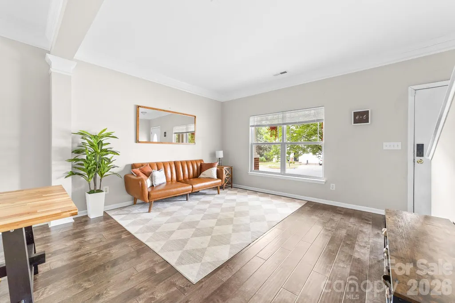
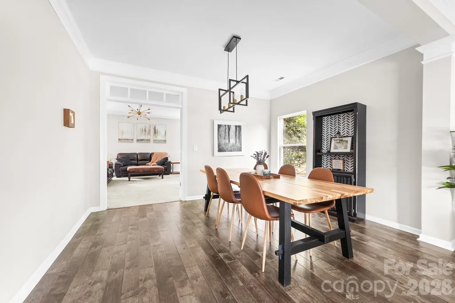
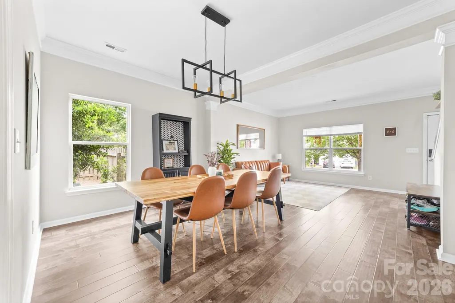
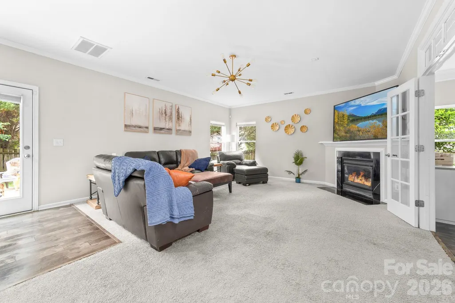
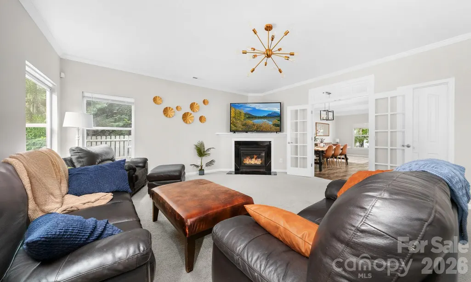
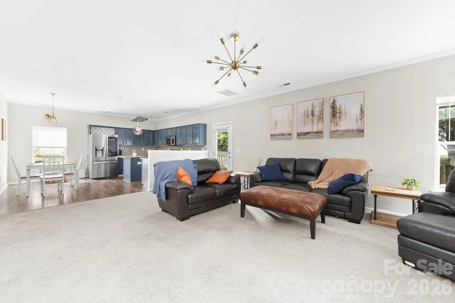
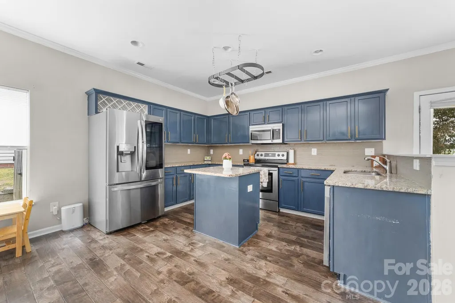
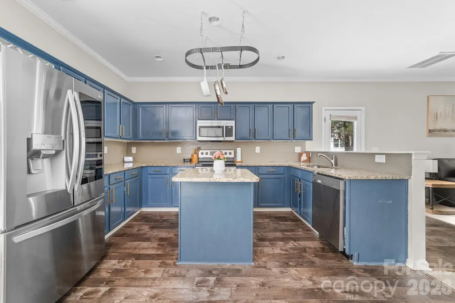
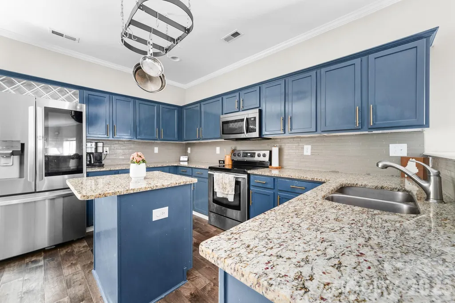
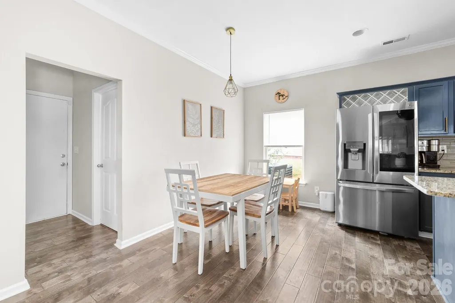
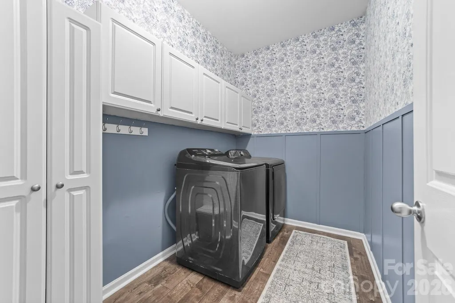
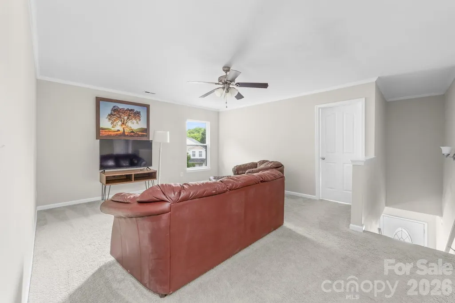
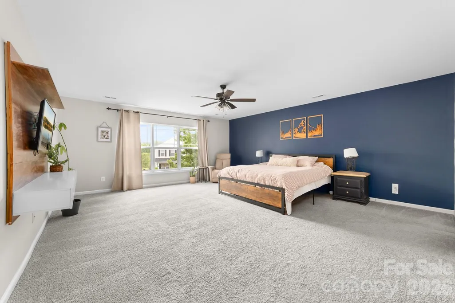
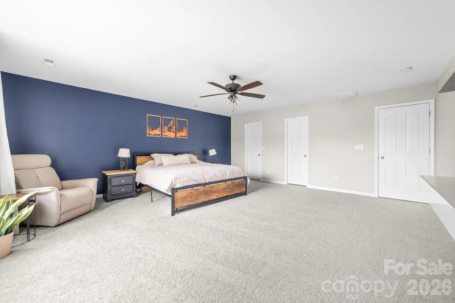
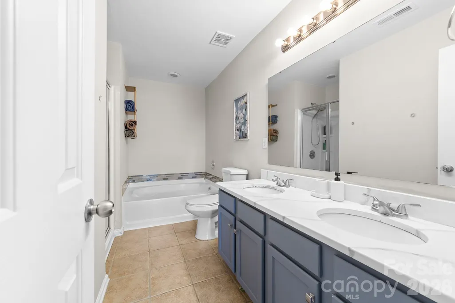
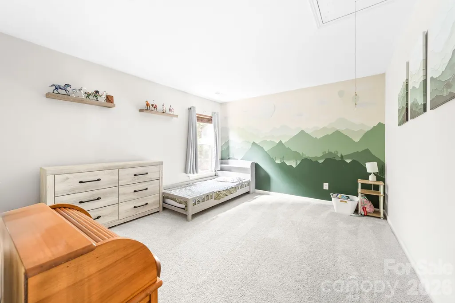
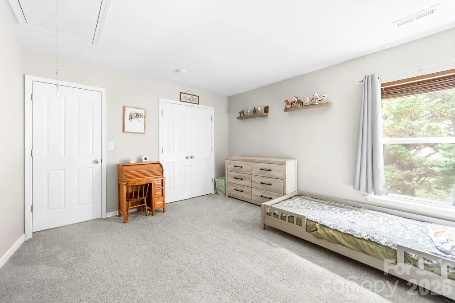
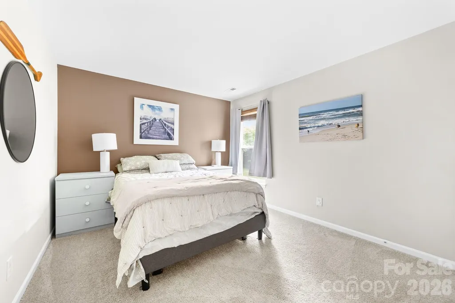
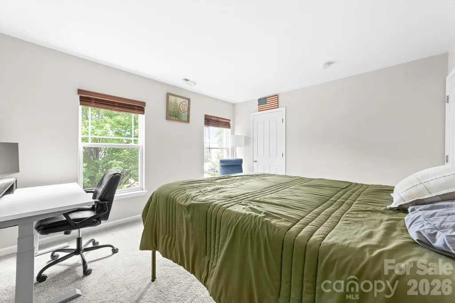
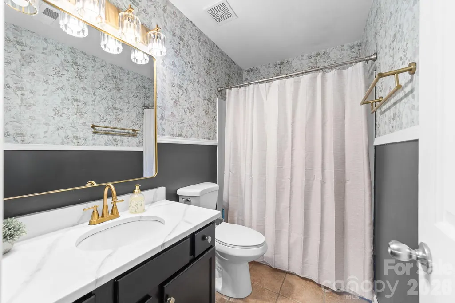
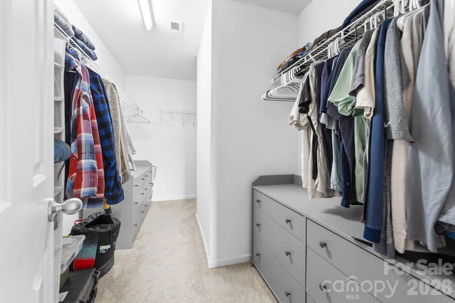
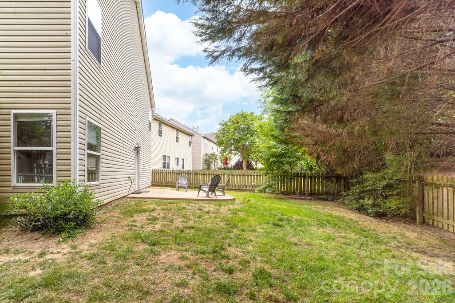
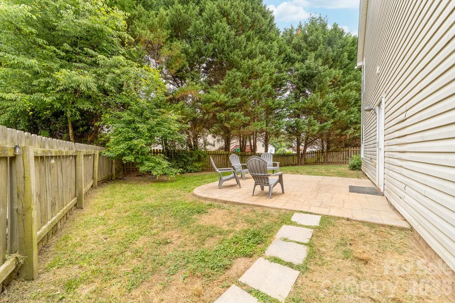
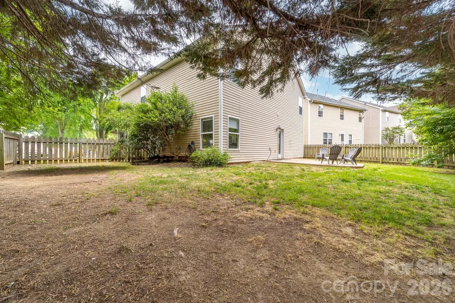
Welcome home to this beautifully upgraded 4-bedroom, 2.5-bath residence offering more than 2,700 square feet of comfortable living space! The open floor plan is perfect for entertaining, featuring a gourmet kitchen that overlooks the cozy family room. Upstairs, you'll find a spacious primary retreat with an oversized walk-in closet and an ensuite bath complete with a relaxing garden tub and separate shower. Three additional bedrooms and a large loft provide flexible living space for everyone. Step outside to a tree-lined fenced backyard that's perfect for relaxing or hosting friends and family. Major updates include a new roof (2026), and a new water heater (2026). Ideally situated just minutes from shopping, restaurants, and easy access to I-85. Come see it for yourself!
| Elementary School | Middle School | High School |
|---|---|---|
| Unspecified Elementary School | Unspecified Middle School | Unspecified High School |
| Price History | |
|---|---|
| 7/9/2026 | Listed $435,000 |
| 7/16/2026 | 2$430,000 |
| 9/17/2026 | 3$420,000 |
General Features
| Living Area | 2703 |
|---|---|
| Sewer | Public Sewer |
| Heating | Central |
| Cooling | Central Air |
| Utilities | Cable Available,Solar |
| Appliances | Dishwasher,Electric Oven,Electric Range,Microwave |
| HOA Fee | 50 |
| Garage Spaces | 2 |
| Construction Materials | Vinyl |
| Year Built | 2003 |
| Levels | Two |
| Property Subtype | Single Family Residence |
| Parcel Number | 029-123-64 |
| Assoc Fee Paid Per | Quarterly |
| County | Mecklenburg |
| New Construction | No |
| Property Type | Residential |
| HOA | Yes |
| Subdivision Name | Dilworth Chase |
| Garage Y/N | Yes |
| Full Baths | 2 |
| High School | Unspecified |
| City | Charlotte |
| Association Name | Superior Management |
| Senior Community Y/N | No |
| Lot Size Units | Acres |
| Carport Y/N | No |
| Elementary School | Unspecified |
| Middle/Junior High School | Unspecified |
| Additional Parcels Y/N | No |
| Standard Status | Active |
| CAR_HOASubjectTo | Required |
| Construction Type | Site Built |
| Tax Assessed Value | 370600 |
| Listing Terms | Cash,Conventional,FHA,VA Loan |
Interior Features
| Fireplace Features | Gas |
|---|---|
| Basement (Y/N) | No |
| Fireplace Y/N | Yes |
| Above Grade Finished Area | 2703 |
| Half Baths | 1 |
| Laundry Features | Inside,Laundry Room,Main Level |
| Total Bedrooms | 4 |
| Total Baths | 3 |
| SqFt Main | 1167 |
| SqFt Upper | 1536 |
Exterior Features
| Fencing | Back Yard,Fenced |
|---|---|
| Parking Features | Driveway,Attached Garage,Garage Faces Front,Parking Space(s) |
| Lot Features | Corner Lot |
| Water Source | City |
| Lot Size Area | 0.17 |
| Foundation Details | Slab |
| Road Surface Type | Concrete |
| Road Responsibility | Publicly Maintained Road |
| Main Level Garage YN | Yes |
Amenities
- Foreclosure
- Views
- Short Sale
- New Construction
- Adult 55+
- Lease To Own
- No HOA Fees
- Furnished
- Primary On Main
- Air Conditioning
- Seller Finance
- Green
- Fixer Upper
- Horse
- Golf
- Fireplace
- Deck
- Garage
- Basement
- Pool
Property vs Single Family Average in 28262
Price
Year Built
Visits


