
Address
10304 Shady Rest Lane, Charlotte, NC
Price
$ 389,900
Property Attributes
- ID#4397605
- TypeSingle Family
- Listing Status Active
- CountyMECKLENBURG
- CityCharlotte
- AreaMecklenburg County
- NeighborhoodNorthwoods
- Zip28214
- Style
- Year Built1990
- Price$ 389,900
- Bedrooms4
- Full Bathrooms2
- Half Bathrooms1
- Sqr Footage2249
- Lot Size0.67 Acres
Data Source:
Canopy MLS
Property Description
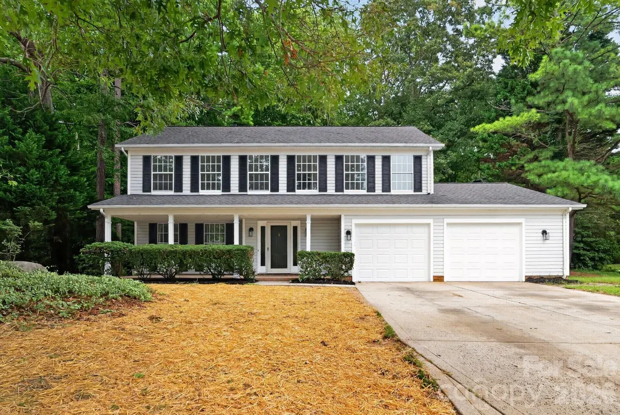
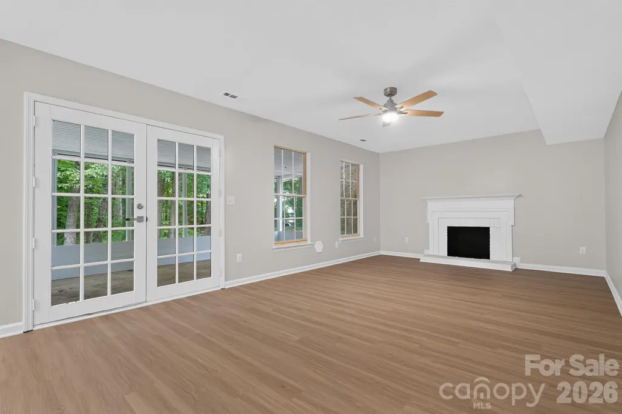
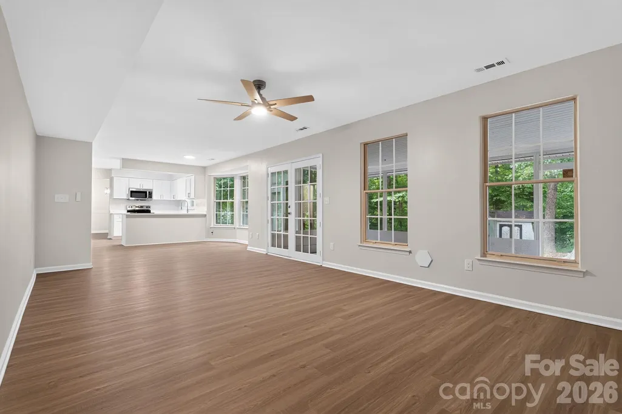
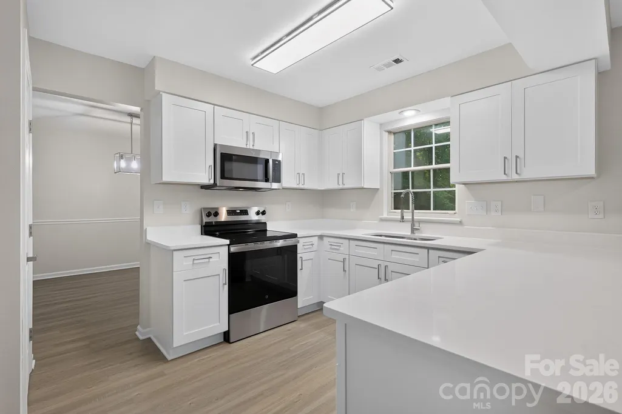
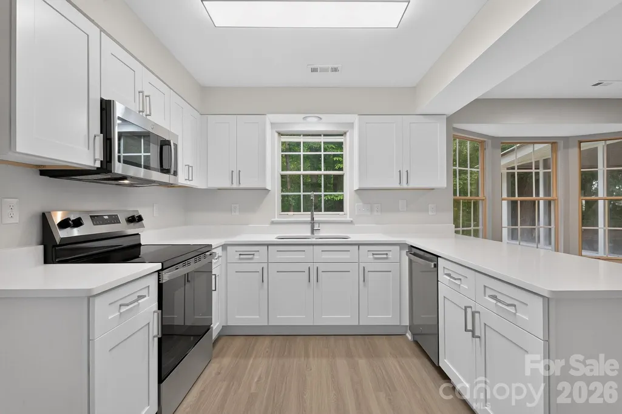
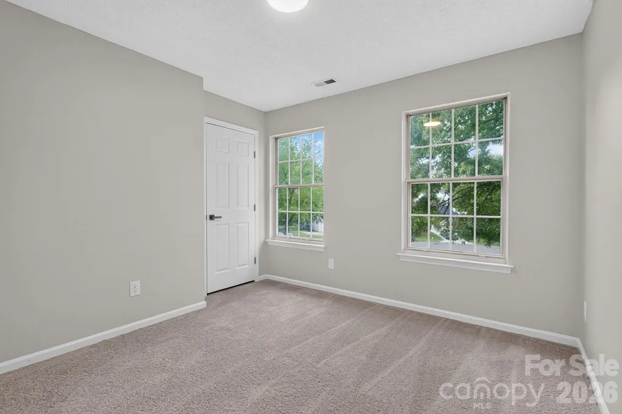
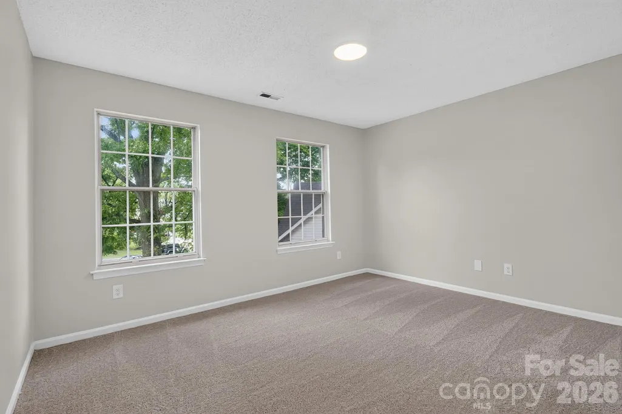
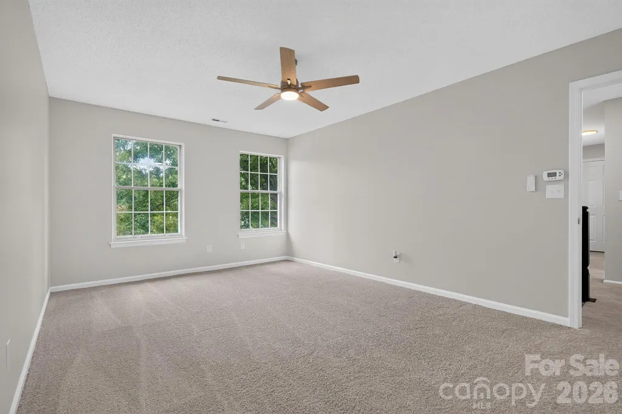
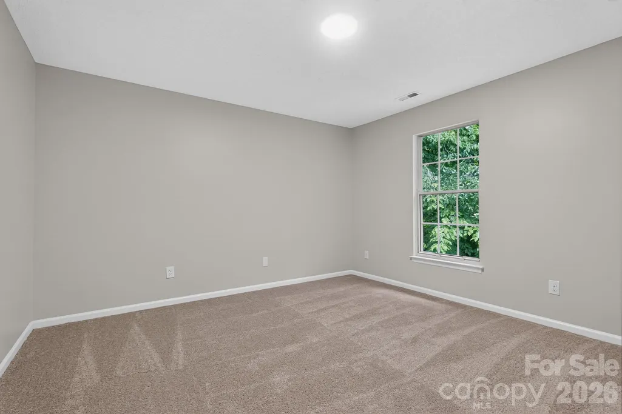
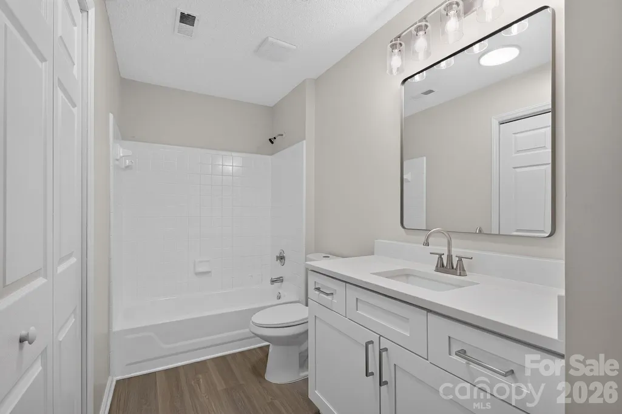
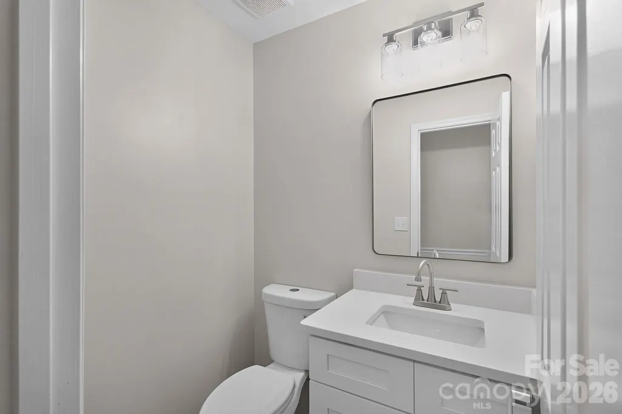
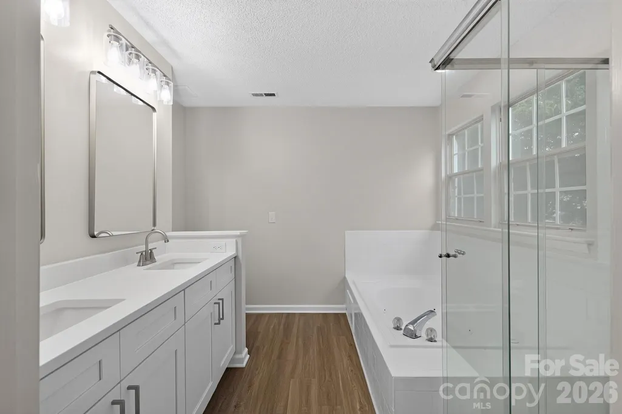
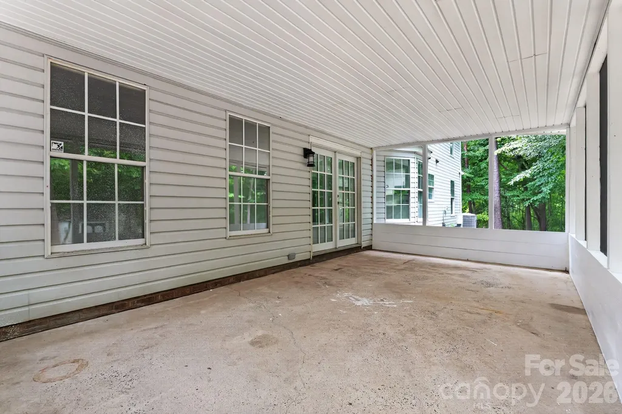
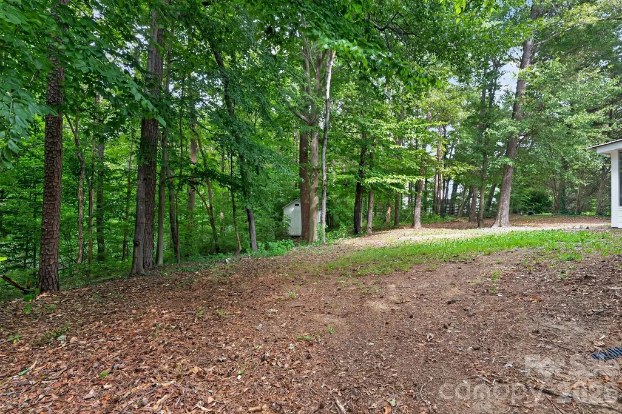
This freshly painted 4-bedroom, 2.5-bathroom home has been extensively updated with new LVP flooring, new carpet, and new light fixtures throughout. The kitchen shines with new shaker cabinets, quartz countertops, and a new range, microwave, and dishwasher, while both bathrooms have been refreshed with modern finishes. A new garage door adds fresh curb appeal, and French doors open to a cozy fireplace-anchored living space. Enjoy the wooded backyard and a bright sunroom, perfect for relaxing year-round. Move-in ready with nearly every major update already in place.
| Elementary School | Middle School | High School |
|---|---|---|
| Unspecified Elementary School | Unspecified Middle School | Unspecified High School |
| Price History | |
|---|---|
| 8/2/2026 | Listed $389,900 |
General Features
| Living Area | 2249 |
|---|---|
| Sewer | Public Sewer |
| Heating | Forced Air |
| Cooling | Central Air |
| Appliances | Dishwasher,Electric Range,Microwave |
| HOA Fee | 113.4 |
| Garage Spaces | 2 |
| Construction Materials | Vinyl |
| Year Built | 1990 |
| Levels | Two |
| Property Subtype | Single Family Residence |
| Parcel Number | 031-352-10 |
| Assoc Fee Paid Per | Semi-Annually |
| County | Mecklenburg |
| New Construction | No |
| Property Type | Residential |
| HOA | Yes |
| Subdivision Name | Northwoods |
| Garage Y/N | Yes |
| Full Baths | 2 |
| Directions | From Northwoods Forest Dr and Mt Holly-Huntersville Rd,take Northwoods Forest Dr south,left on Misty Vale Rd,right on Shady Rest to home at the end of the cul-de-sac. |
| High School | Unspecified |
| City | Charlotte |
| Association Name | Cedar Association Management Group,LLC |
| Senior Community Y/N | No |
| Lot Size Units | Acres |
| Carport Y/N | No |
| Elementary School | Unspecified |
| Middle/Junior High School | Unspecified |
| Additional Parcels Y/N | No |
| Standard Status | Active |
| CAR_HOASubjectTo | Required |
| Construction Type | Site Built |
| Tax Assessed Value | 369900 |
| Listing Terms | Cash,Conventional,VA Loan |
Interior Features
| Fireplace Features | Family Room |
|---|---|
| Basement (Y/N) | No |
| Fireplace Y/N | Yes |
| Above Grade Finished Area | 2249 |
| Half Baths | 1 |
| Laundry Features | In Bathroom,Laundry Closet |
| Total Bedrooms | 4 |
| Total Baths | 3 |
| SqFt Main | 1121 |
| SqFt Upper | 1128 |
Exterior Features
| Parking Features | Driveway,Attached Garage |
|---|---|
| Water Source | City |
| Lot Size Area | 0.67 |
| Foundation Details | Slab |
| Road Surface Type | Concrete,Paved |
| Road Responsibility | Publicly Maintained Road |
| Main Level Garage YN | Yes |
Amenities
- Foreclosure
- Views
- Short Sale
- New Construction
- Adult 55+
- Lease To Own
- No HOA Fees
- Furnished
- Primary On Main
- Air Conditioning
- Seller Finance
- Green
- Fixer Upper
- Horse
- Golf
- Fireplace
- Deck
- Garage
- Basement
- Pool
Property vs Single Family Average in 28214
Price
Year Built
Visits


