
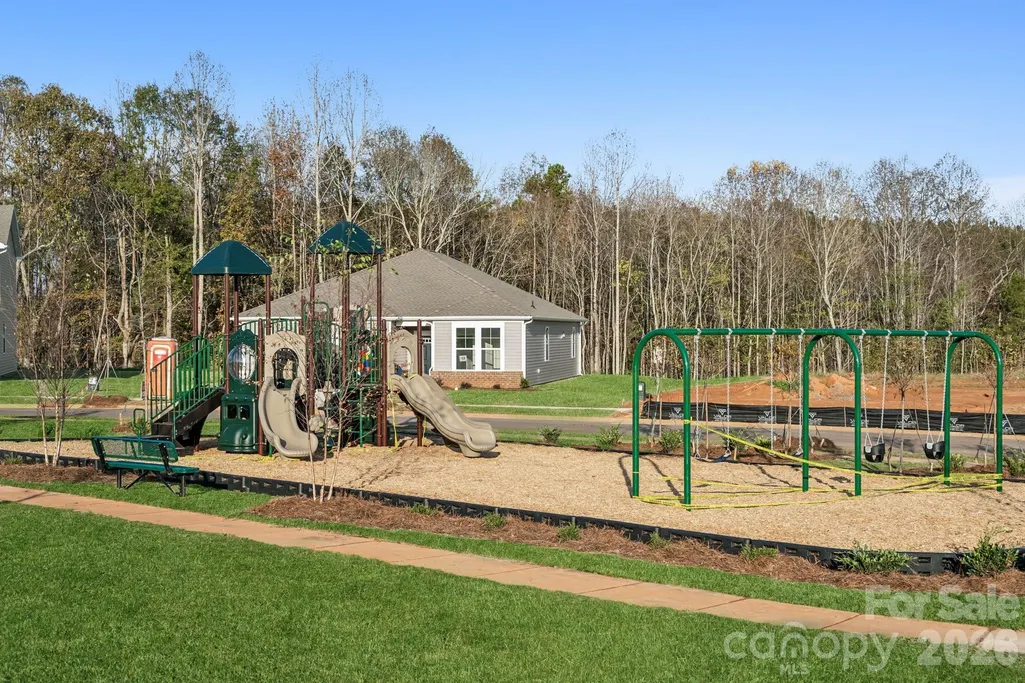
Address
1029 Hallman Branch Lane, Lincolnton, NC
Price
$ 384,990
Property Attributes
- ID#4396208
- TypeSingle Family
- Listing Status Active
- CountyLINCOLN
- CityLincolnton
- AreaLincoln County
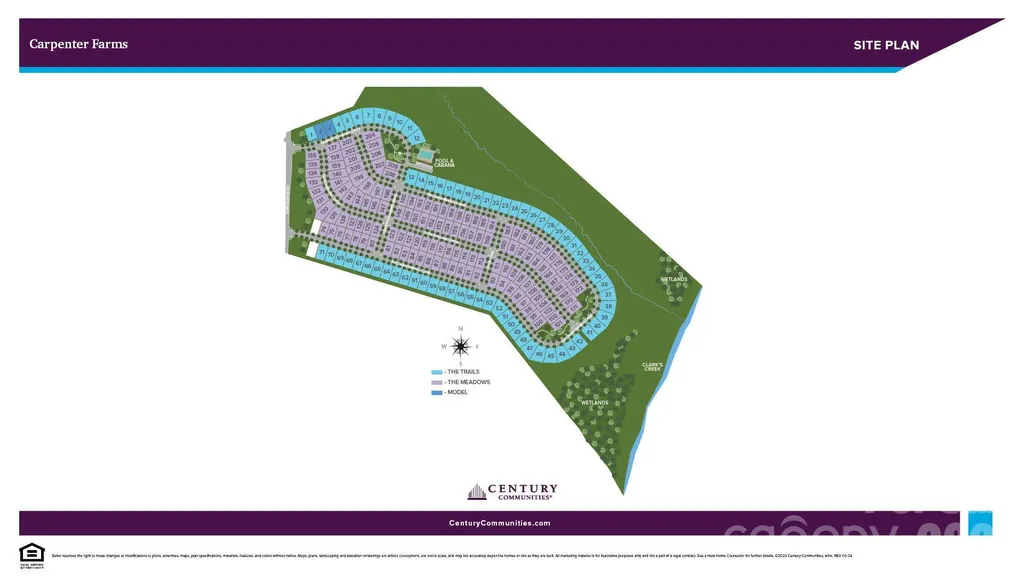
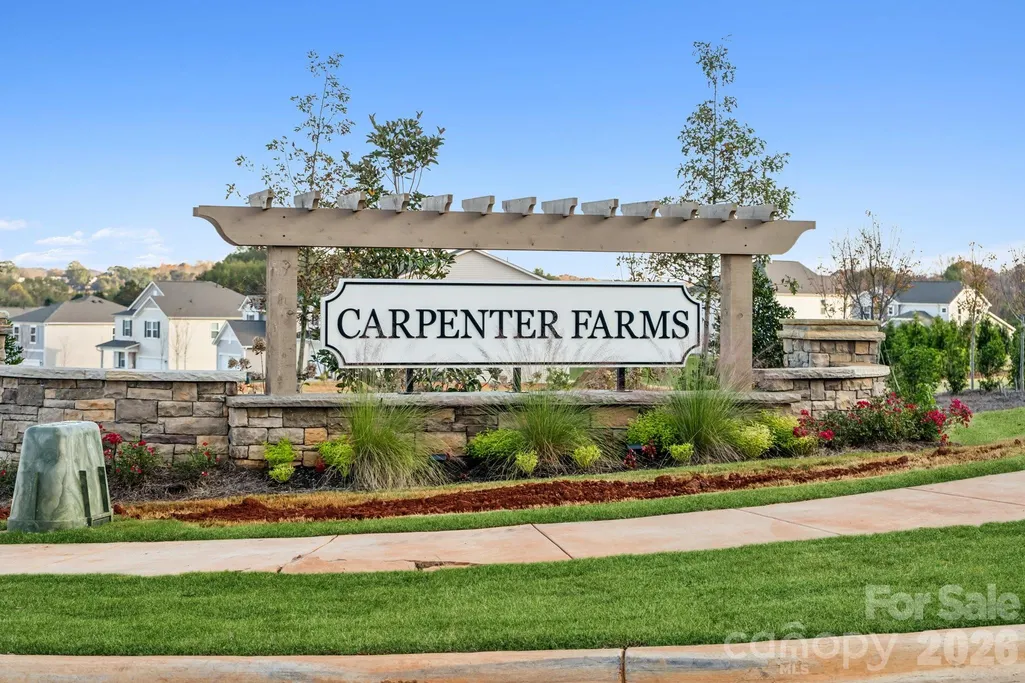
- NeighborhoodCarpenter Farms
- Zip28092
- StyleTraditional
- Year Built2026
- Price$ 384,990
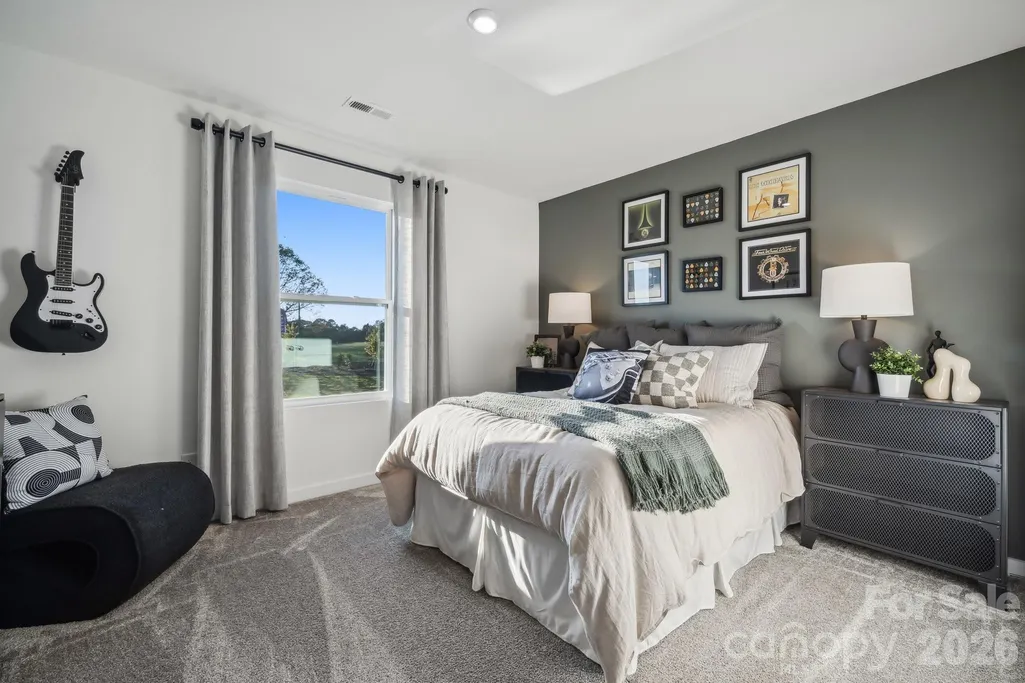
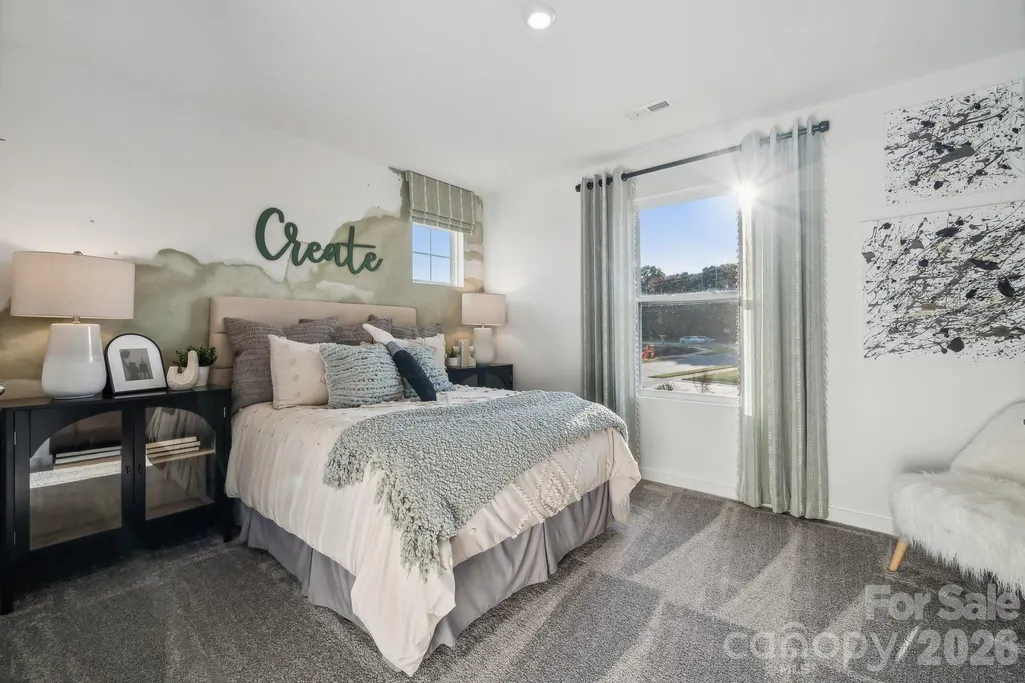
- Bedrooms5
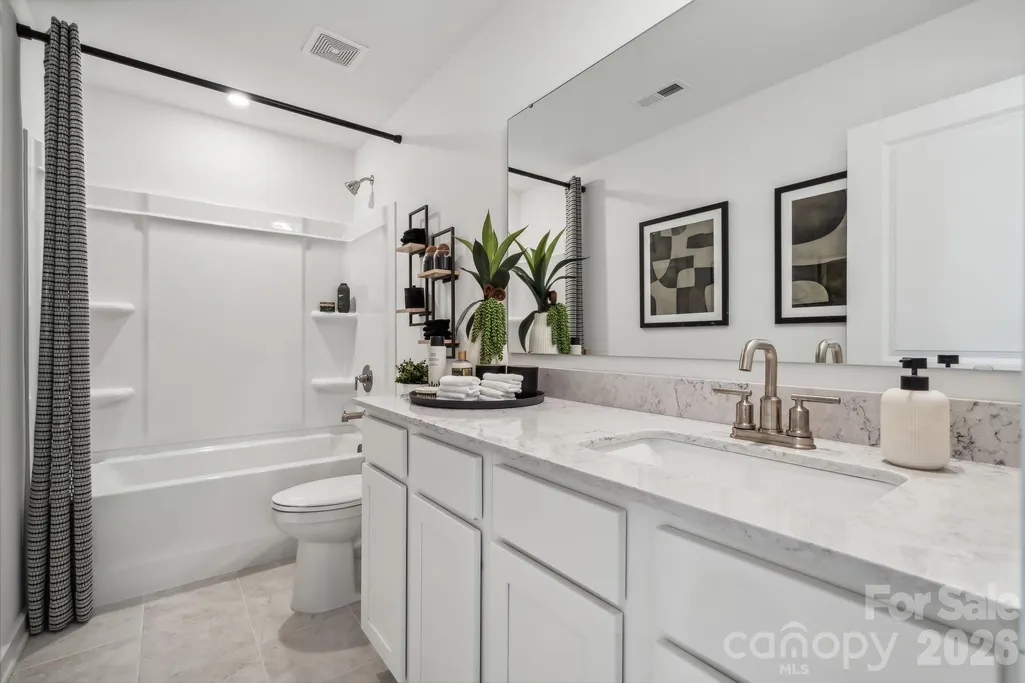
- Full Bathrooms3
- Half Bathrooms0
- Sqr Footage2641
- Lot Size0.185 Acres
Data Source:
Canopy MLS
Property Description
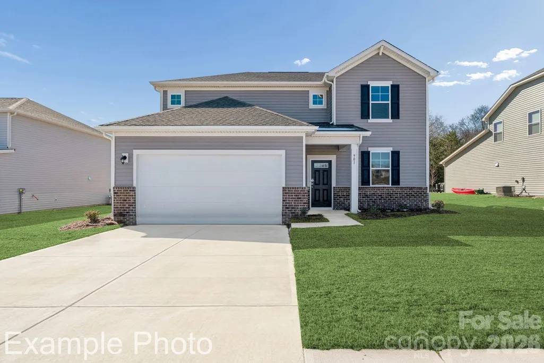
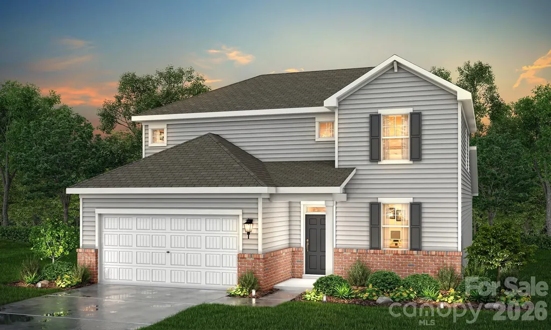
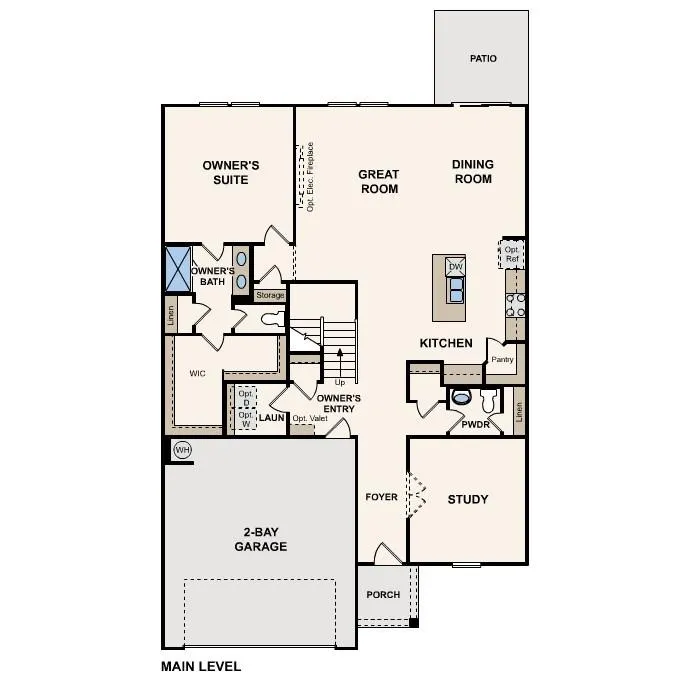
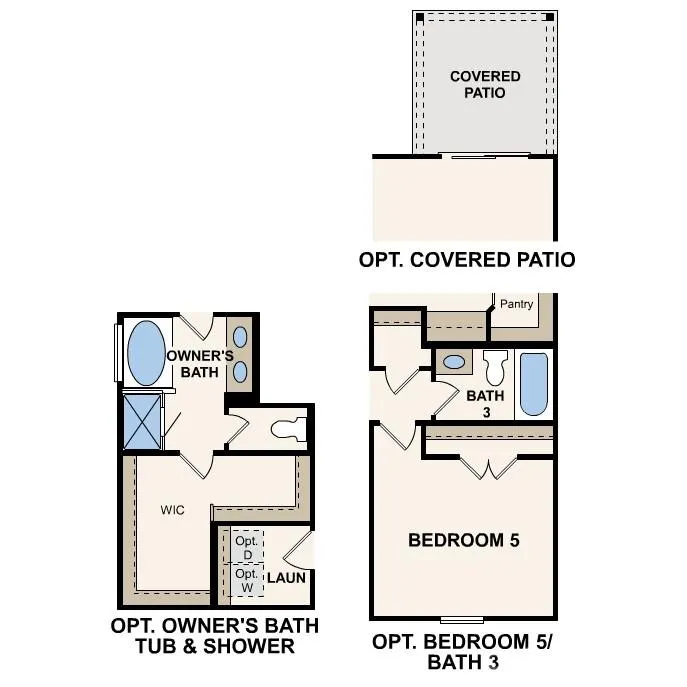
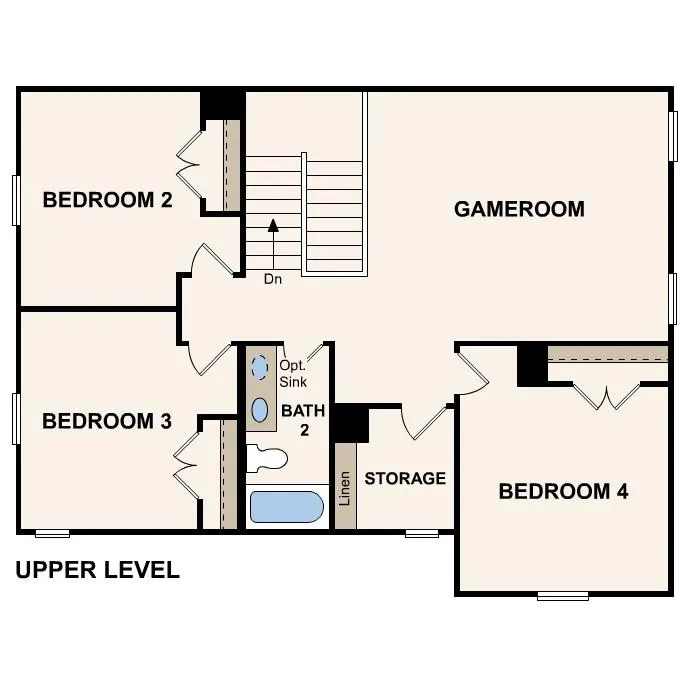
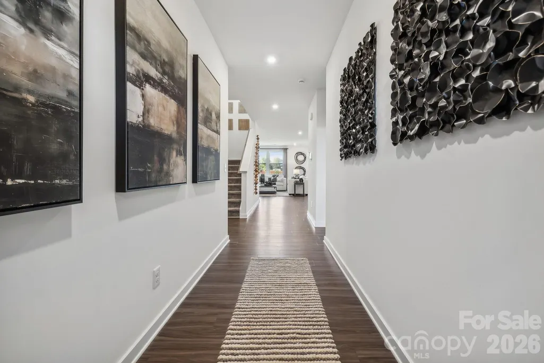
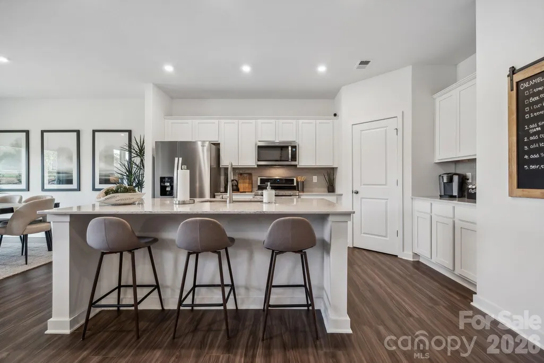
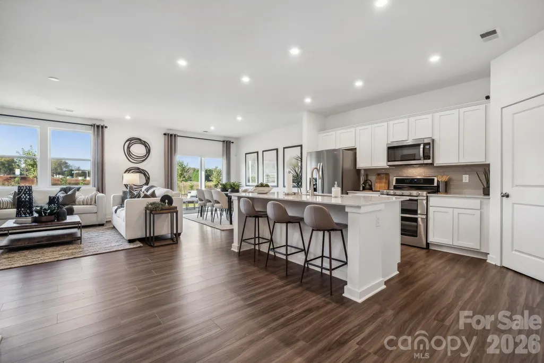
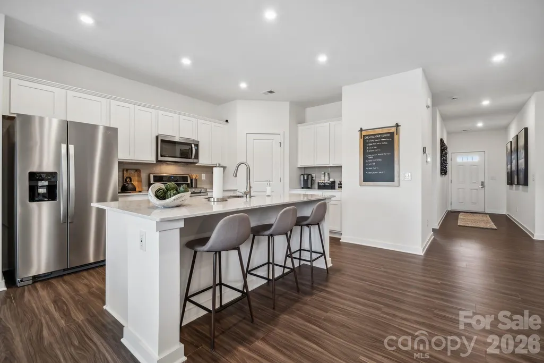
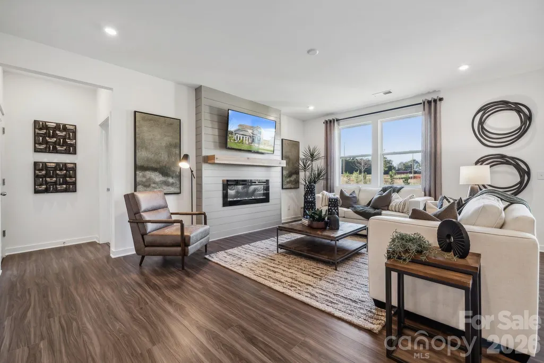
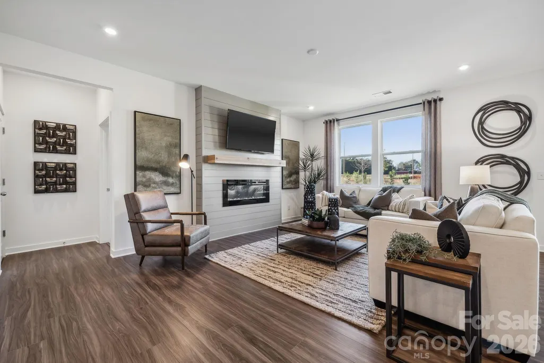
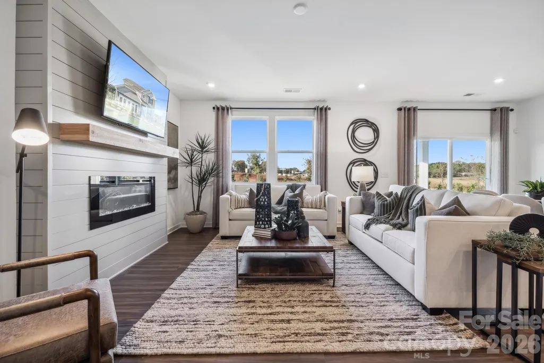
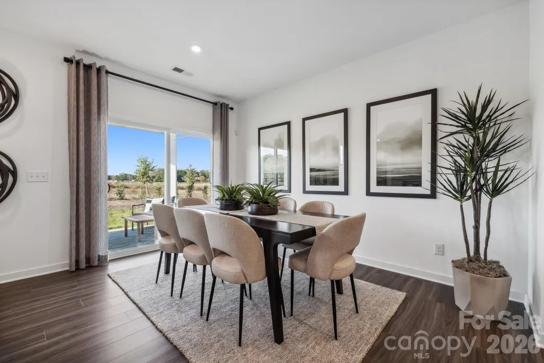
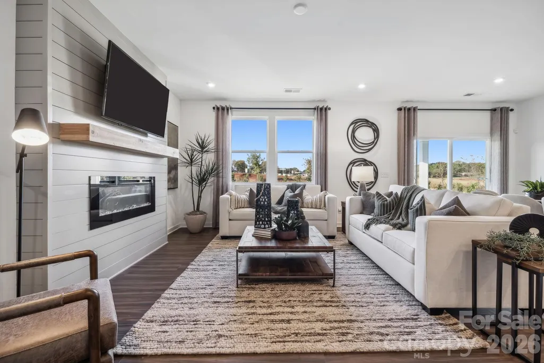
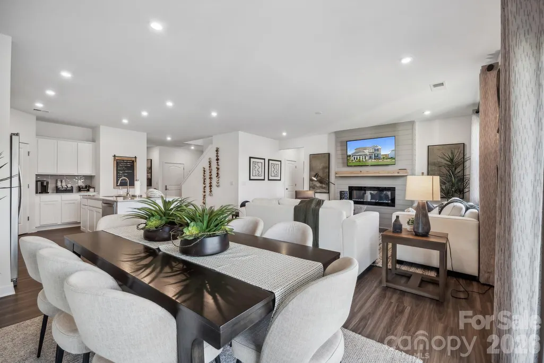
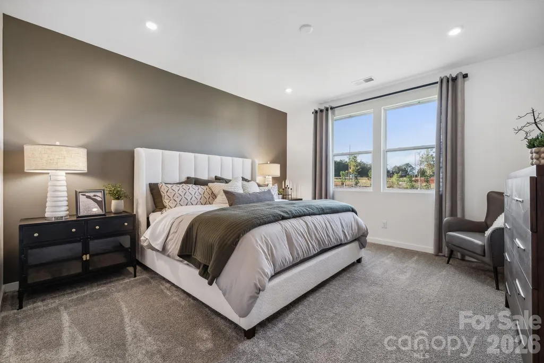
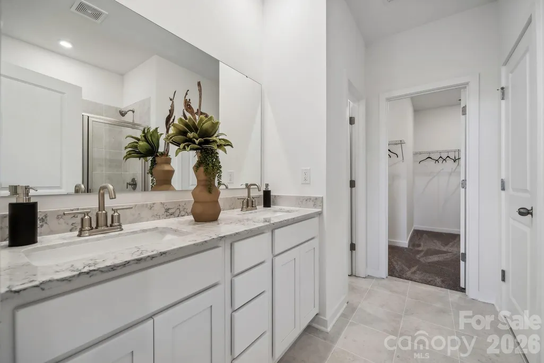
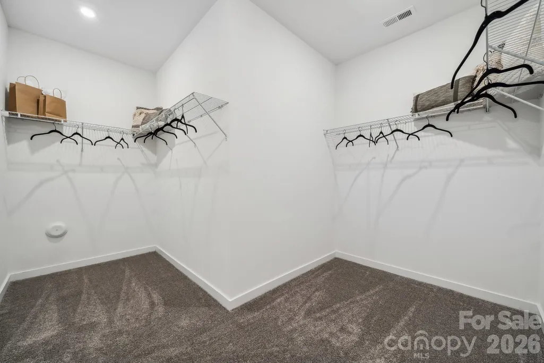
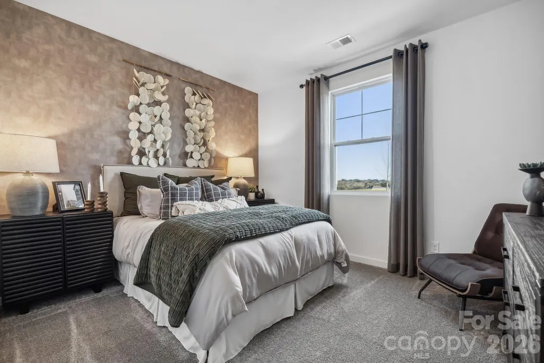
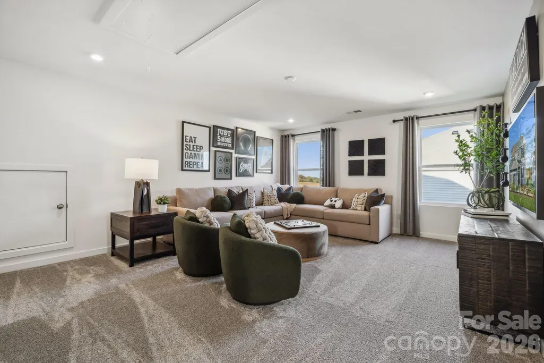
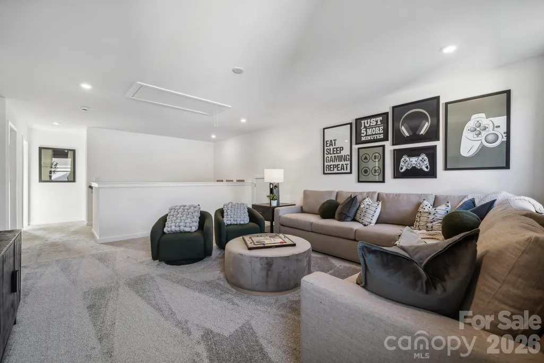
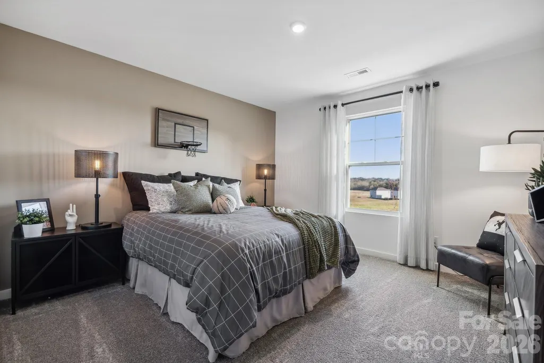
The Calderwood at Carpenter Farms offers two floors of comfortable living space, with a main-floor layout that’s perfect for entertaining. Toward the front of the home, an additional bedroom and full bathroom is located right off the foyer. Beyond the foyer, a well-appointed kitchen—boasting a center island and corner pantry—looks over a great room and dining area with patio access. Additional main-floor highlights include a downstairs primary suite—with its own attached bath and expansive walk-in closet. Upstairs, you’ll find a spacious game room, a full bath, three secondary bedrooms and generous storage space.
| Elementary School | Middle School | High School |
|---|---|---|
| Norris S Childers Elementary School | Lincolnton Middle School | Lincolnton High School |
| Price History | |
|---|---|
| 6/23/2026 | Listed $389,990 |
| 7/14/2026 | 2$384,990 |
General Features
| Living Area | 2641 |
|---|---|
| Sewer | Public Sewer |
| Heating | Central,Forced Air |
| Cooling | Central Air |
| Roof | Architectural Shingle |
| Appliances | Dishwasher,Disposal,Electric Water Heater,Gas Oven,Gas Range,Microwave,Oven,Plumbed For Ice Maker |
| Development Status | Under Construction |
| Zoning | RA |
| HOA Fee | 300 |
| Garage Spaces | 2 |
| Patio/Porch Features | Patio,Porch |
| Architectural Style | Traditional |
| Security Features | Carbon Monoxide Detector(s),Smoke Detector(s) |
| Construction Materials | Vinyl |
| Year Built | 2026 |
| Levels | Two |
| Property Subtype | Single Family Residence |
| Parcel Number | 107158 |
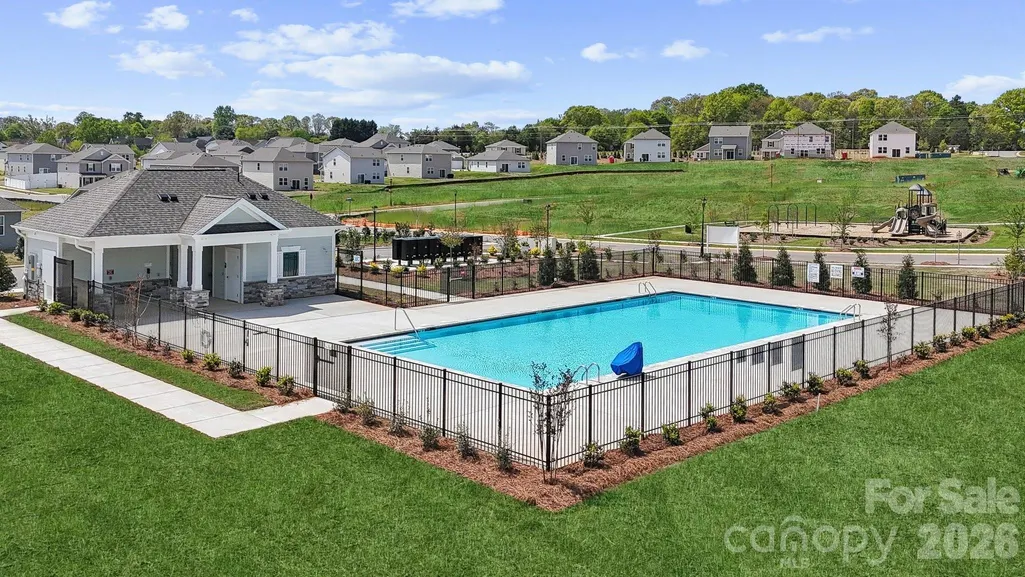
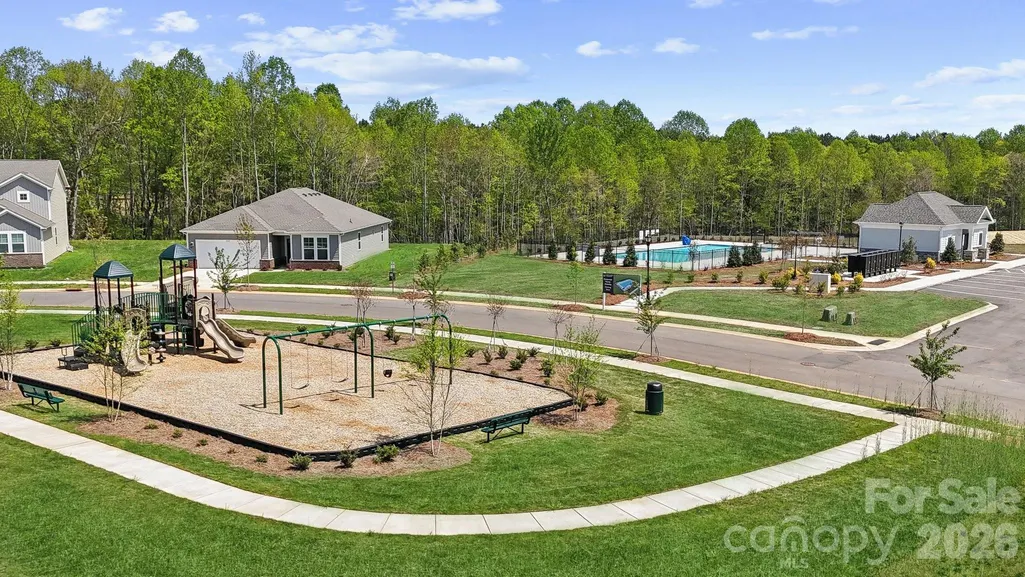
| Community Features | Dog Park,Outdoor Pool,Sidewalks |
| Assoc Fee Paid Per | Quarterly |
| County | Lincoln |
| New Construction | Yes |
| Property Type | Residential |
| HOA | Yes |
| Subdivision Name | Carpenter Farms |
| Garage Y/N | Yes |
| Green Sustainability | Low VOC Coatings |
| Full Baths | 3 |
| Directions | Take 74 or 74 Bypass South from Charlotte,take Concord Ave. exit. Turn left onto Concord Ave. follow down Concord and the community will be on the left. Look for Purple Signs. |
| High School | Lincolnton |
| City | Lincolnton |
| Association Name | Cusick Company |
| Senior Community Y/N | No |
| Lot Size Units | Acres |
| Carport Y/N | No |
| Elementary School | Norris S Childers |
| Middle/Junior High School | Lincolnton |
| Additional Parcels Y/N | No |
| Virtual Tour | https://www.zillow.com/view-3d-home/b4e8c333-996a-4fd1-be7e-2bd5ddb95ee8 |
| Builder Name | Century Communities |
| Standard Status | Active |
| CAR_HOASubjectTo | Required |
| Construction Type | Site Built |
| Virtual Tour | https://www.zillow.com/view-3d-home/b4e8c333-996a-4fd1-be7e-2bd5ddb95ee8 |
| Listing Terms | Cash,Conventional,FHA,VA Loan |
Interior Features
| Interior Amenities | Attic Stairs Pulldown,Kitchen Island,Open Floorplan,Pantry,Walk-In Closet(s),Walk-In Pantry |
|---|---|
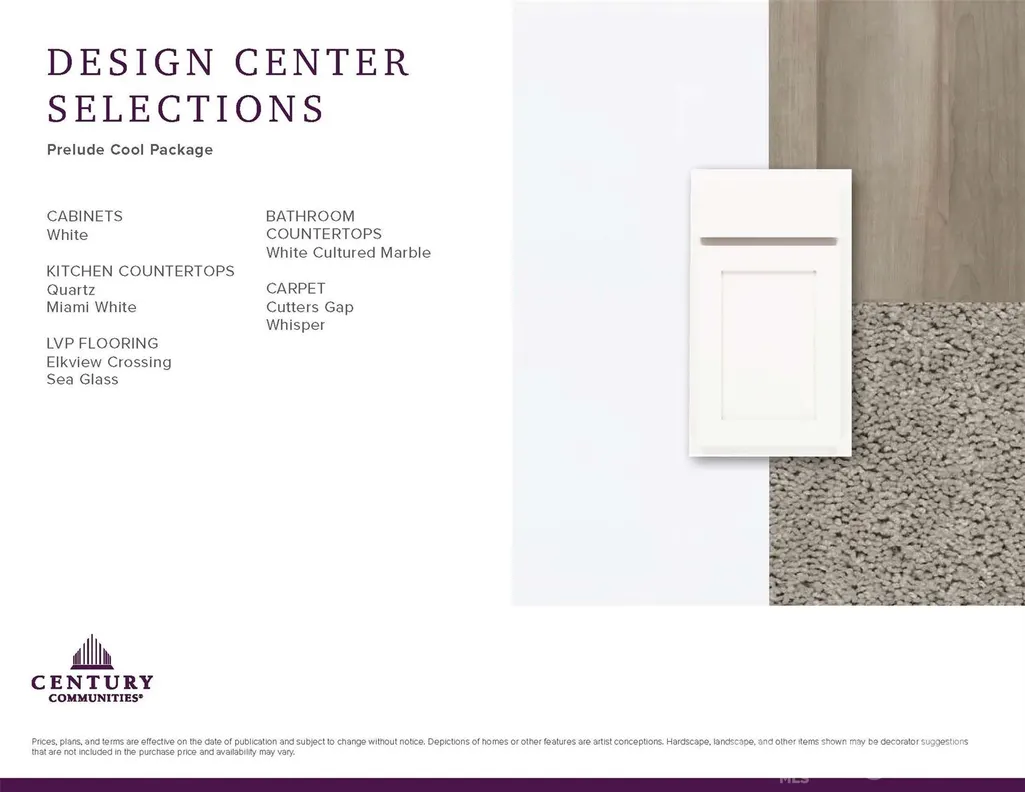
| Flooring | Carpet,Vinyl |
| Fireplace Features | Electric,Family Room |
| Basement (Y/N) | No |
| Fireplace Y/N | Yes |
| Above Grade Finished Area | 2641 |
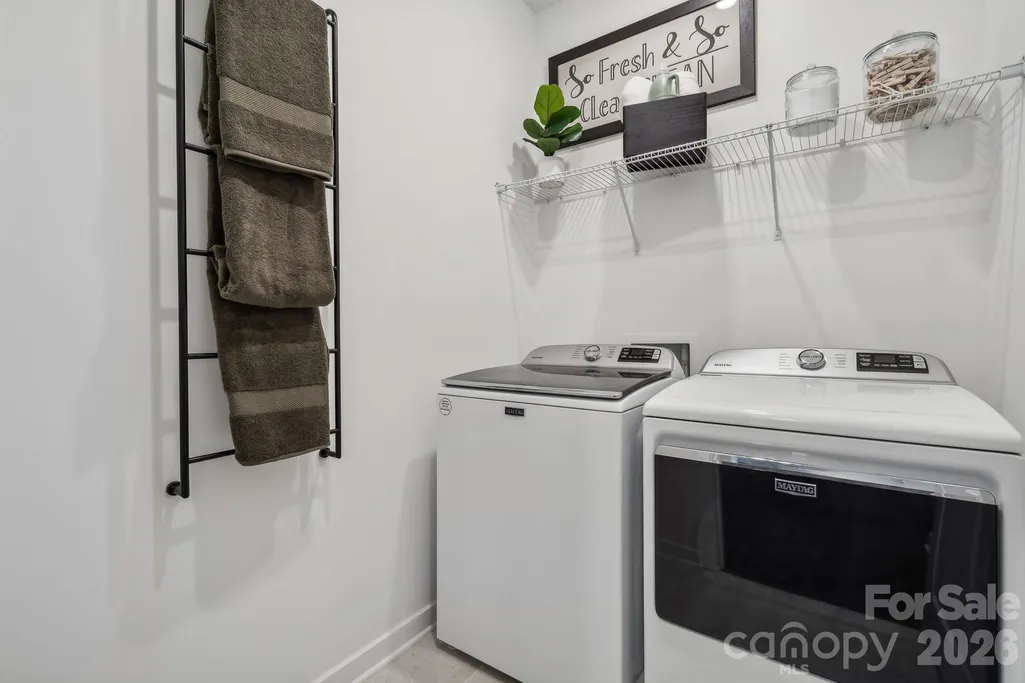
| Laundry Features | Electric Dryer Hookup,Laundry Room,Main Level,Washer Hookup |
| Total Bedrooms | 5 |
| Total Baths | 3 |
| SqFt Main | 1634 |
| SqFt Upper | 1007 |
| Bedroom | 2 |
Exterior Features
| Parking Features | Driveway,Attached Garage,Garage Faces Front |
|---|---|
| Water Source | City |
| Lot Size Area | 0.185 |
| Foundation Details | Slab |
| Road Surface Type | Concrete,Paved |
| Door Features | Insulated Door(s) |
| Builder Model | Calderwood A |
| Road Responsibility | Publicly Maintained Road |
| Main Level Garage YN | Yes |
Amenities
- Foreclosure
- Views
- Short Sale
- New Construction
- Adult 55+
- Lease To Own
- No HOA Fees
- Furnished
- Primary On Main
- Air Conditioning
- Seller Finance
- Green
- Fixer Upper
- Horse
- Golf
- Fireplace
- Deck
- Garage
- Basement
- Pool
Property vs Single Family Average in 28092
Price
Year Built
Visits


