
Address
7920 Creek Park Drive, Denver, NC
Price
$ 450,000
Property Attributes
- ID#4386729
- TypeSingle Family
- Listing Status Active
- CountyLINCOLN
- CityDenver
- AreaLincoln County
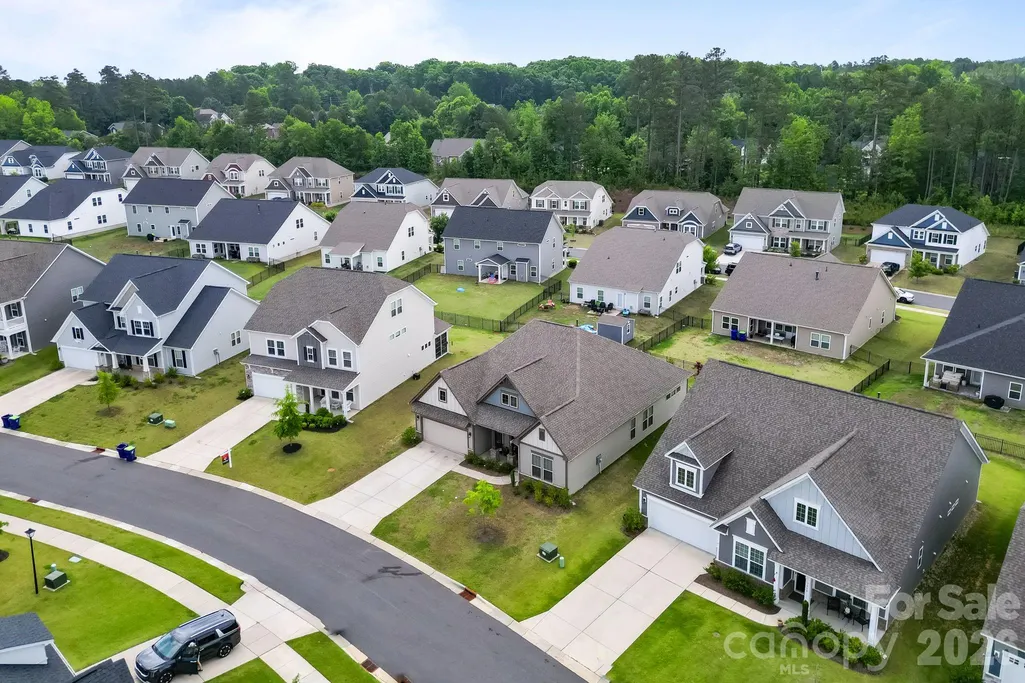
- NeighborhoodCreek Park
- Zip28037
- Style
- Year Built2021
- Price$ 450,000
- Bedrooms4
- Full Bathrooms3
- Half Bathrooms0
- Sqr Footage2507
- Lot Size0.21 Acres
Data Source:
Canopy MLS
Property Description
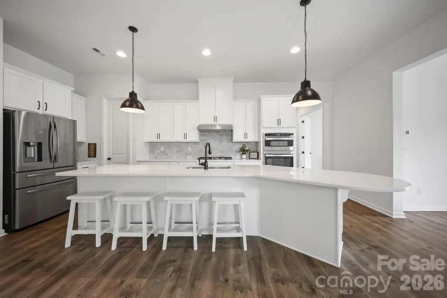
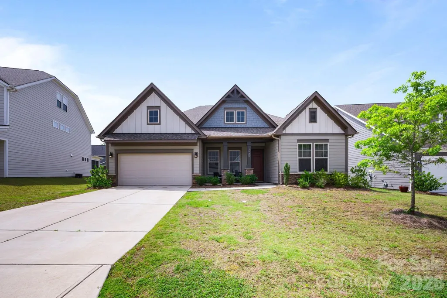
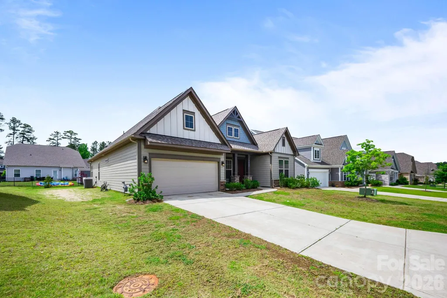
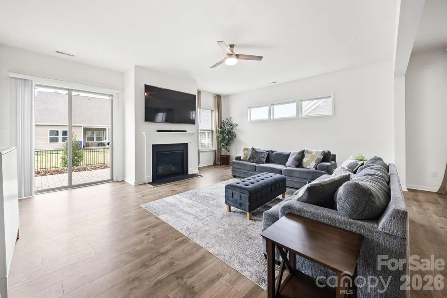
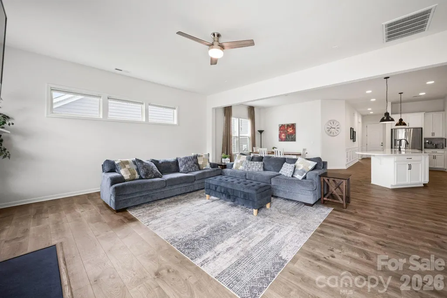
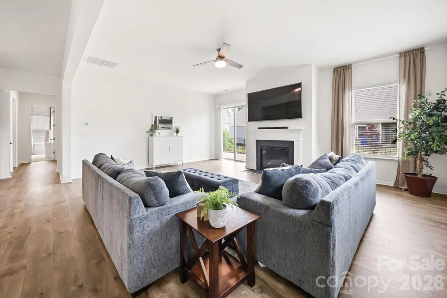
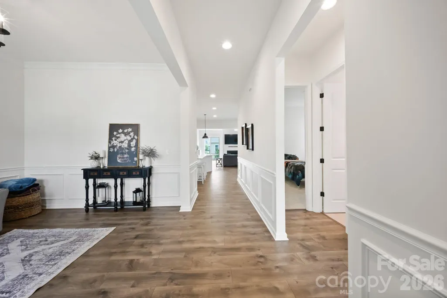
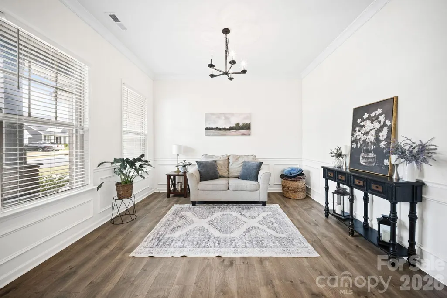
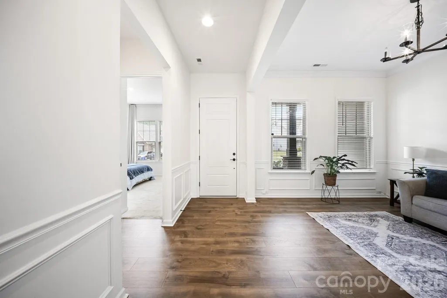
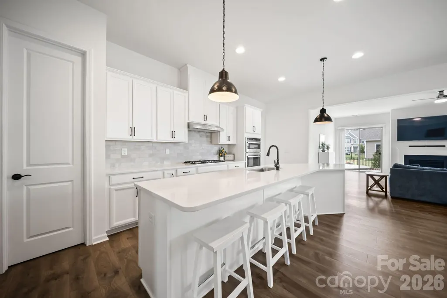
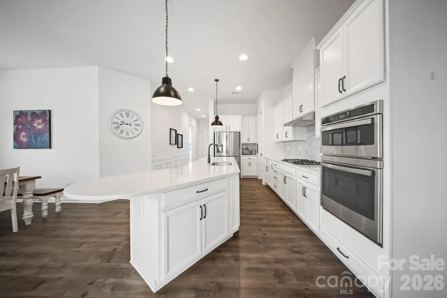
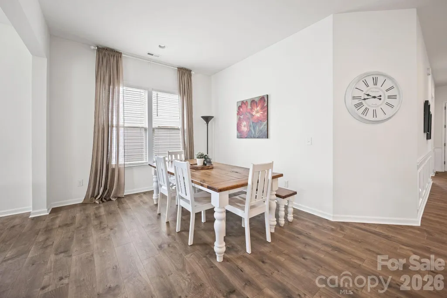
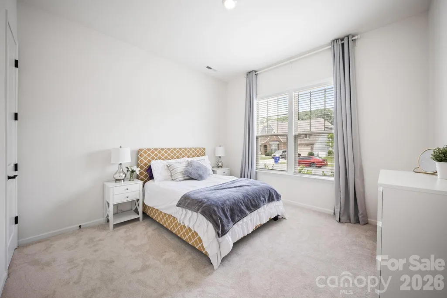
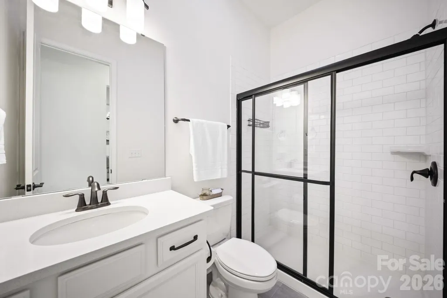
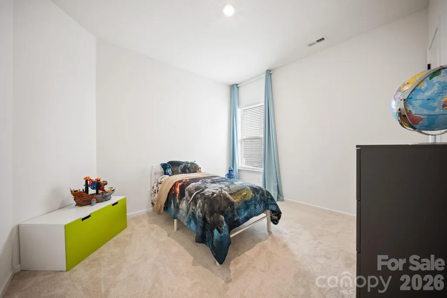
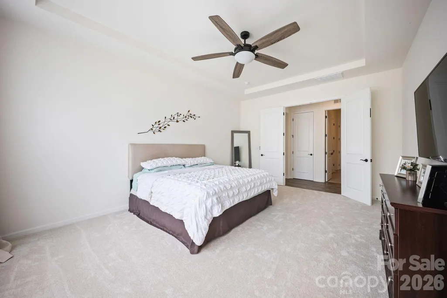
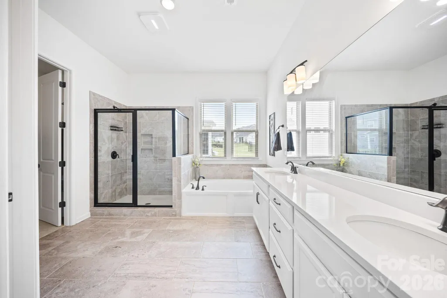
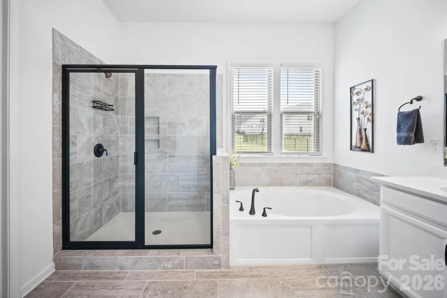
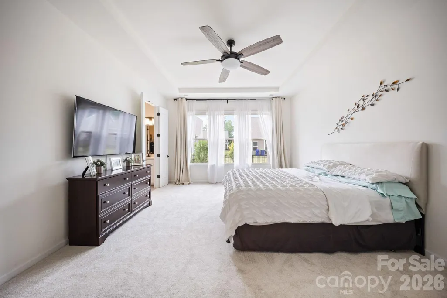
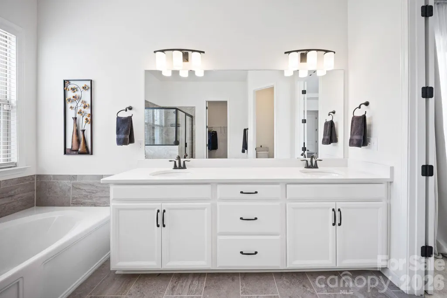
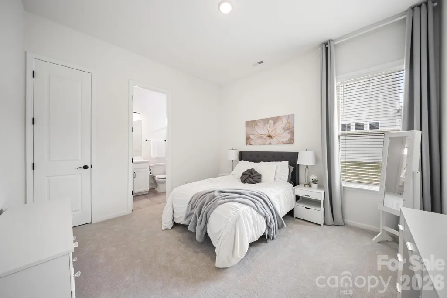
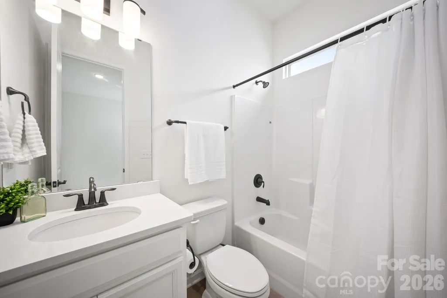
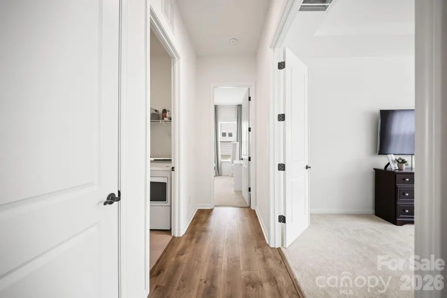
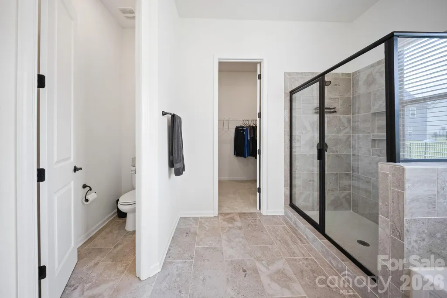
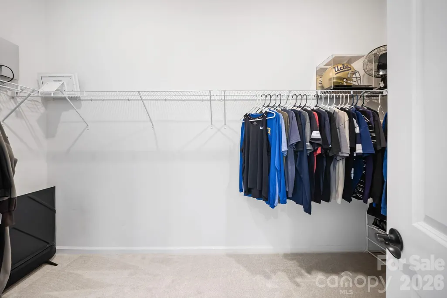
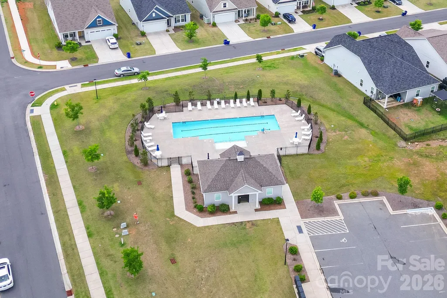
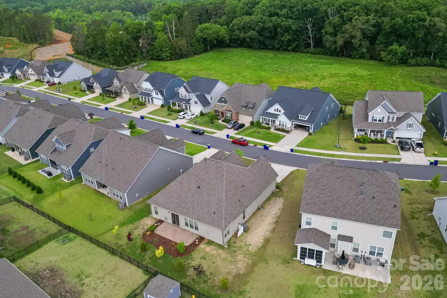
Single-story living at its finest in the desirable Creek Park neighborhood! Welcome home to this 4-bedroom, 3-full-bath ranch home is move-in ready and waiting for you to make it your own. The open-concept floor plan flows beautifully through the main living areas, featuring easy-maintenance LVP flooring throughout. The gourmet kitchen is a true showstopper with quartz counters, a huge eat-at island, gas cooktop, stainless steel appliances, neutral tile backsplash, and a large pantry. Cozy up by the gas fireplace in the living room on cooler days, or retreat to the stunning primary suite complete with tray ceilings, dual vanity, walk-in shower, separate garden tub, and a spacious walk-in closet. A dedicated office space adds flexibility for working from home, and the secondary bedrooms are all generously sized. Neutral, modern finishes throughout give the home a polished, fresh feel. When summer hits, the community pool is the perfect place to cool off. All this, plust just a 10 min drive to not one, but 2 lake access points! Call today to schedule your showing!
| Elementary School | Middle School | High School |
|---|---|---|
| Catawba Springs Elementary School | East Lincoln Middle School | East Lincoln High School |
| Price History | |
|---|---|
| 5/28/2026 | Listed $475,000 |
| 7/15/2026 | 2$467,500 |
| 7/24/2026 | 4$450,000 |
General Features
| Living Area | 2507 |
|---|---|
| Sewer | County Sewer |
| Heating | Forced Air,Natural Gas |
| Cooling | Central Air,Heat Pump |
| Roof | Architectural Shingle |
| Appliances | Dishwasher,Disposal,Electric Oven,Exhaust Hood,Gas Cooktop,Microwave,Wall Oven |
| HOA Fee | 91 |
| Garage Spaces | 2 |
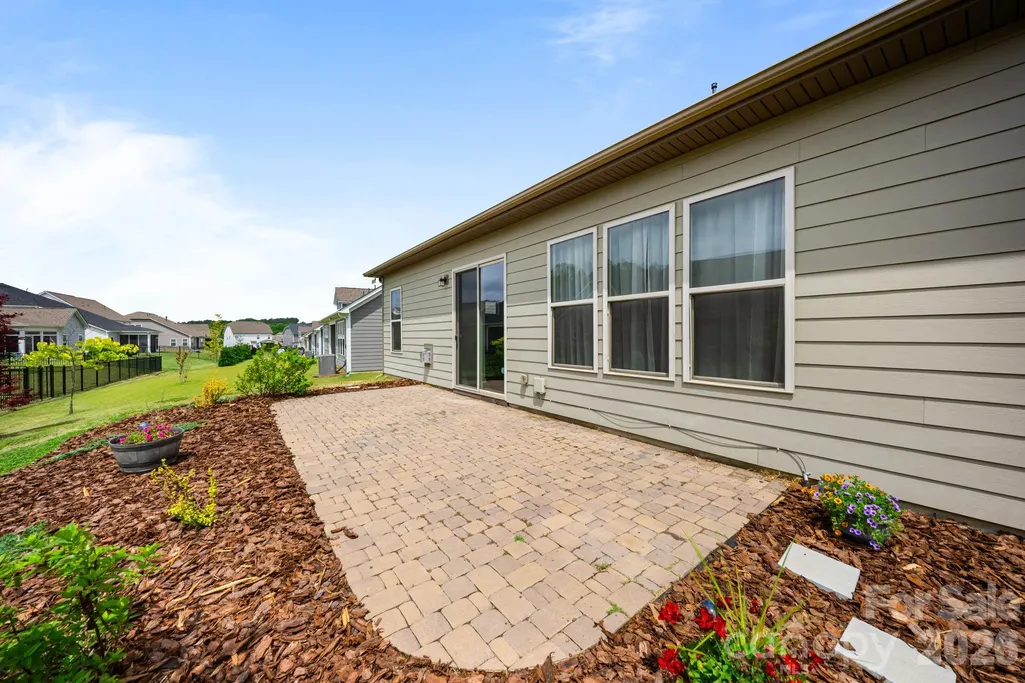
| Patio/Porch Features | Covered,Front Porch,Patio |
| Construction Materials | Fiber Cement,Stone Veneer |
| Exclusions | Garage Equipement not to Convey |
| Year Built | 2021 |
| Levels | One |
| Property Subtype | Single Family Residence |
| Parcel Number | 102059 |
| Community Features | Clubhouse,Outdoor Pool,Sidewalks |
| Accessibility | Two or More Access Exits,No Interior Steps |
| Assoc Fee Paid Per | Monthly |
| County | Lincoln |
| New Construction | No |
| Property Type | Residential |
| HOA | Yes |
| Subdivision Name | Creek Park |
| Garage Y/N | Yes |
| Full Baths | 3 |
| High School | East Lincoln |
| City | Denver |
| Association Name | Community Association Management Services |
| Senior Community Y/N | No |
| Lot Size Units | Acres |
| Carport Y/N | No |
| Elementary School | Catawba Springs |
| Middle/Junior High School | East Lincoln |
| Additional Parcels Y/N | No |
| Virtual Tour | https://www.zillow.com/view-imx/f720c60d-327e-4959-880c-67a785d64e1d/?initialViewType=pano&hidePhotos=true&setAttribution=mls&wl=true&utm_source=email&utm_medium=email&utm_campaign=emm-3dtourpublishe |
| Standard Status | Active |
| CAR_HOASubjectTo | Required |
| Construction Type | Site Built |
| Tax Assessed Value | 404718 |
| Virtual Tour | https://www.zillow.com/view-imx/f720c60d-327e-4959-880c-67a785d64e1d/?initialViewType=pano&hidePhotos=true&setAttribution=mls&wl=true&utm_source=email&utm_medium=email&utm_campaign=emm-3dtourpublishe |
| Listing Terms | Cash,Conventional,FHA,USDA Loan,VA Loan |
Interior Features
| Interior Amenities | Attic Stairs Pulldown,Cable Prewire,Drop Zone,Entrance Foyer,Garden Tub,Kitchen Island,Open Floorplan,Pantry,Split Bedroom,Walk-In Closet(s),Walk-In Pantry |
|---|---|
| Flooring | Carpet,Tile,Vinyl |
| Fireplace Features | Gas,Living Room |
| Basement (Y/N) | No |
| Fireplace Y/N | Yes |
| Above Grade Finished Area | 2507 |
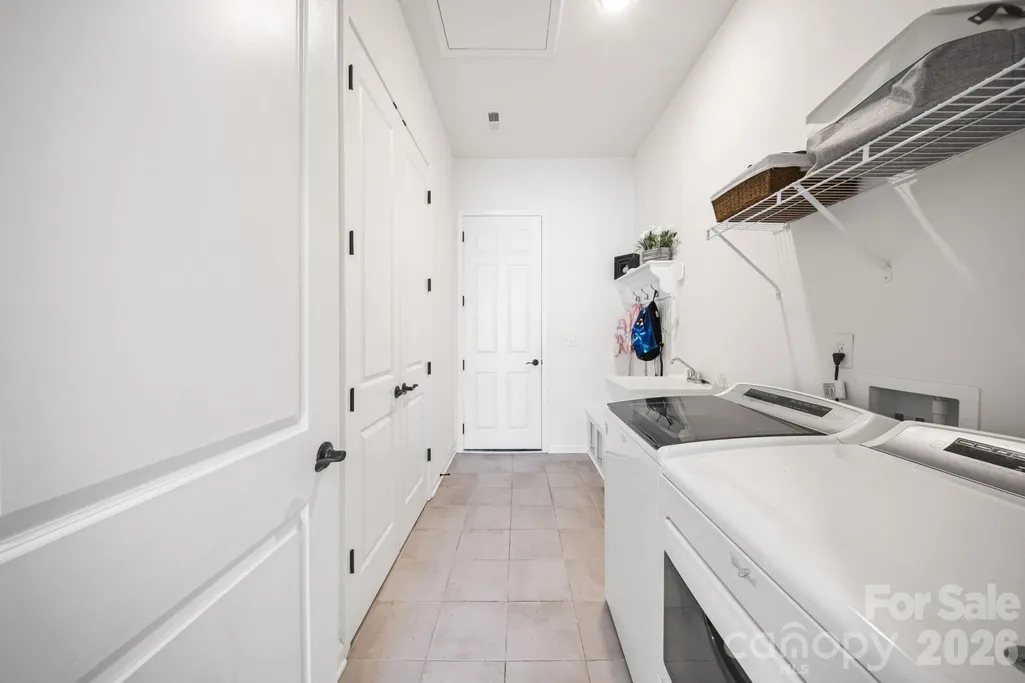
| Laundry Features | Mud Room,Laundry Room,Main Level,Sink |
| Total Bedrooms | 4 |
| Entry Level | 1 |
| Total Baths | 3 |
| SqFt Main | 2507 |
| Bedroom | 4 |
Exterior Features
| Parking Features | Driveway,Attached Garage,Garage Faces Front |
|---|---|
| Lot Features | Level |
| Water Source | County Water |
| Lot Size Area | 0.21 |
| Foundation Details | Slab |
| Road Surface Type | Concrete,Paved |
| Door Features | Sliding Doors |
| Road Responsibility | Private Maintained Road |
| Main Level Garage YN | Yes |
Amenities
- Foreclosure
- Views
- Short Sale
- New Construction
- Adult 55+
- Lease To Own
- No HOA Fees
- Furnished
- Primary On Main
- Air Conditioning
- Seller Finance
- Green
- Fixer Upper
- Horse
- Golf
- Fireplace
- Deck
- Garage
- Basement
- Pool
Property vs Single Family Average in 28037
Price
Year Built
Visits


