
Address
6512 Fairford Drive, Charlotte, NC
Price
$ 389,900
Property Attributes
- ID#4382456
- TypeSingle Family
- Listing Status Active
- CountyMECKLENBURG
- CityCharlotte
- AreaMecklenburg County
- NeighborhoodAscot Woods
- Zip28215
- Style
- Year Built2026
- Price$ 389,900
- Bedrooms3
- Full Bathrooms2
- Half Bathrooms0
- Sqr Footage1388
- Lot Size0.141 Acres
Data Source:
Canopy MLS
Property Description
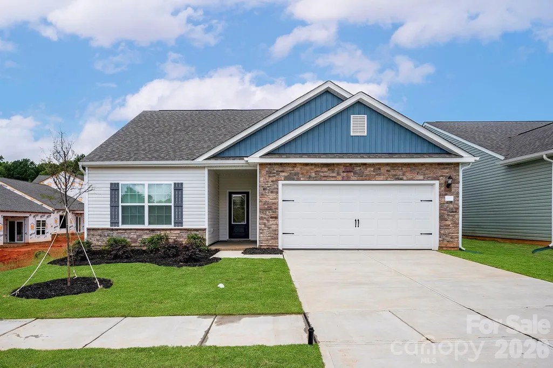
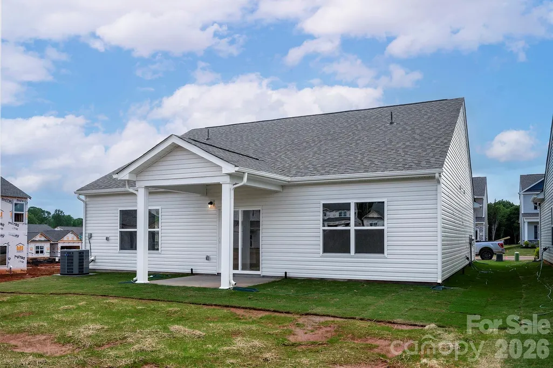
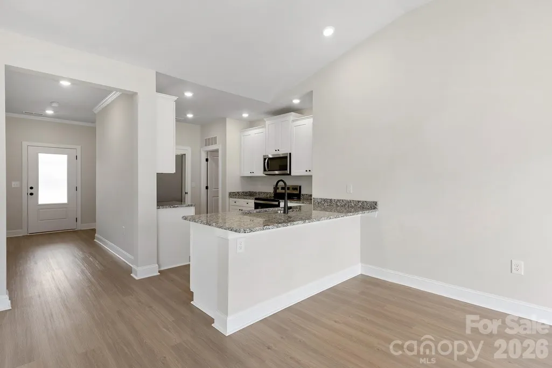
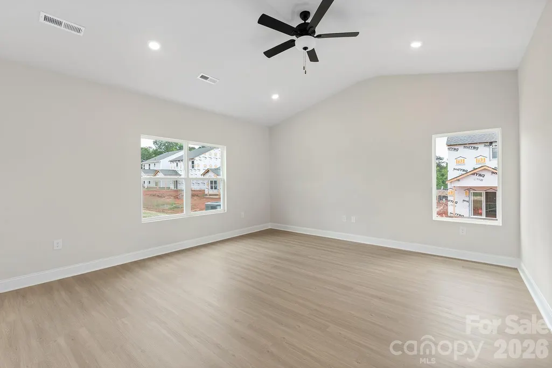
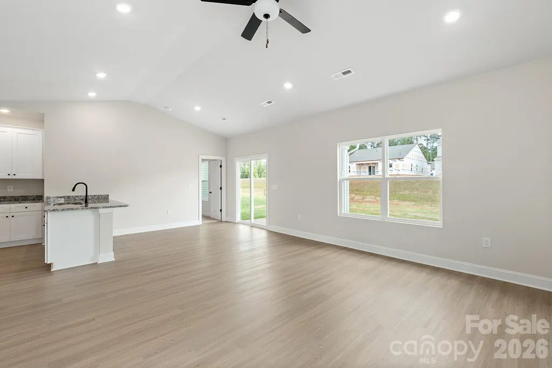
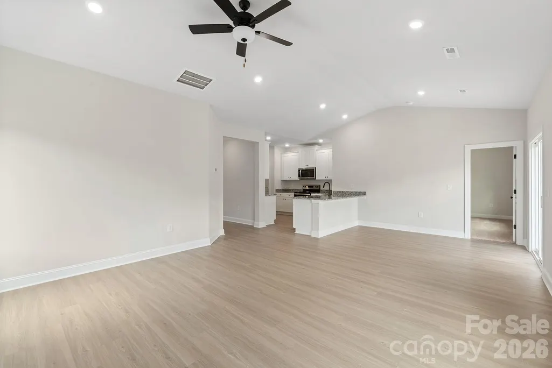
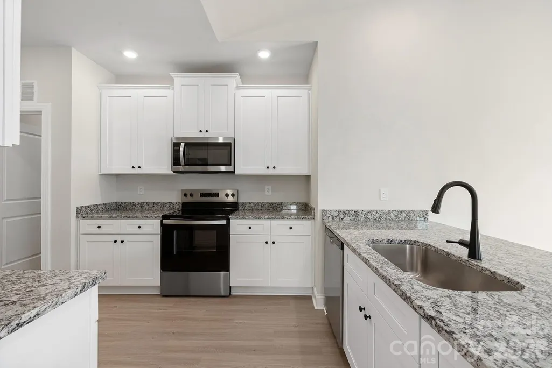
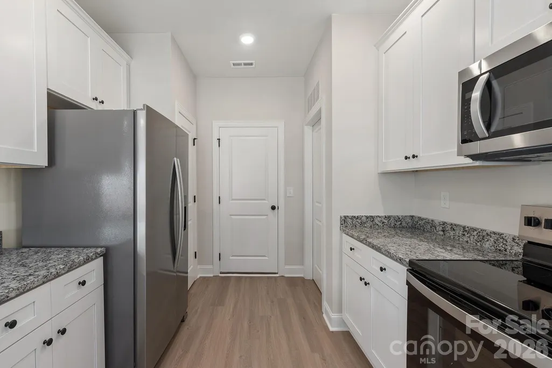
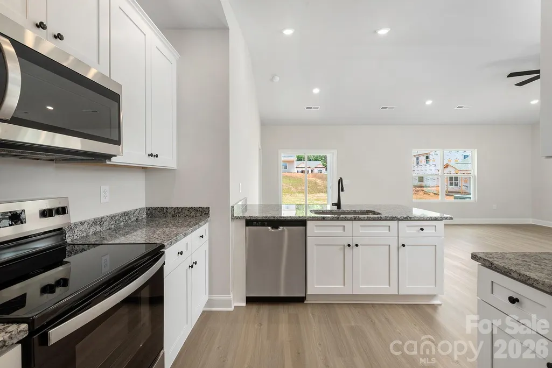
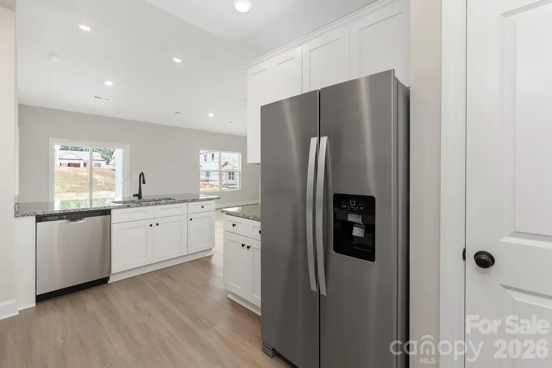
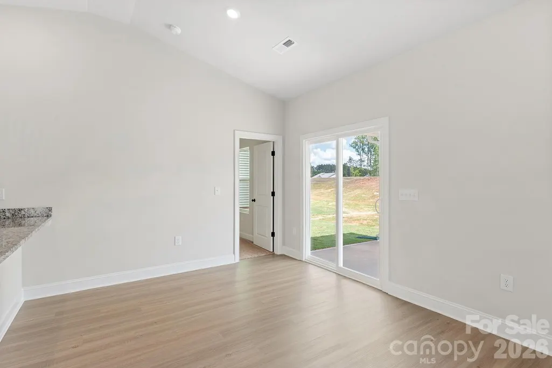
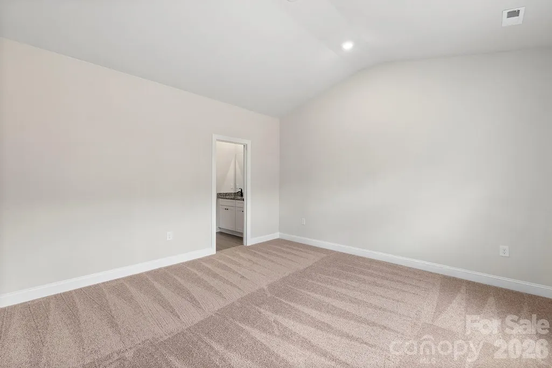
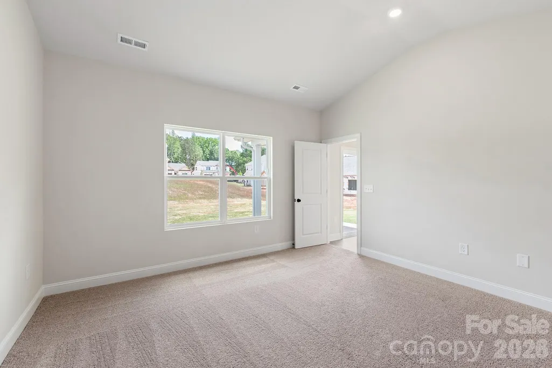
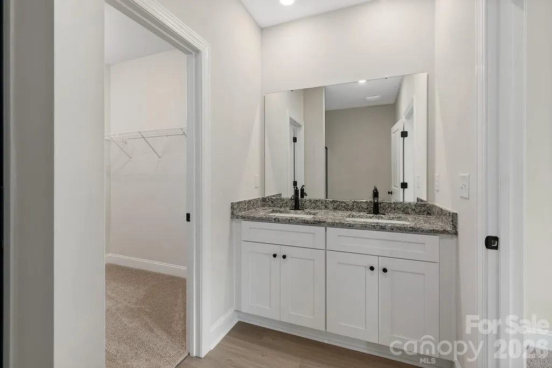
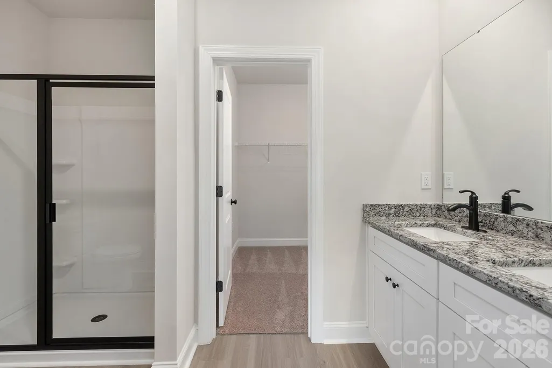
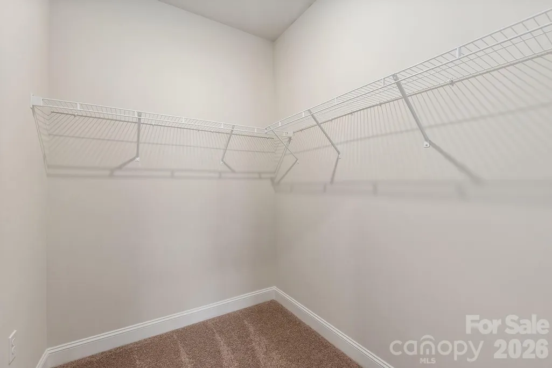
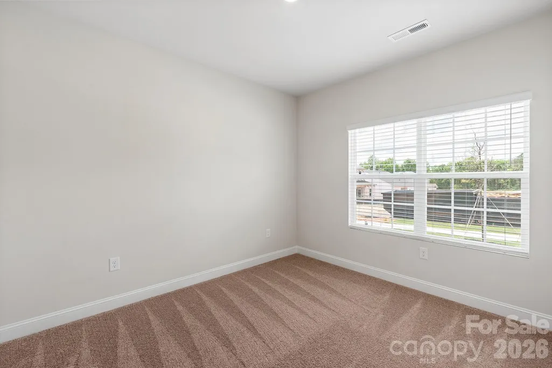
The Ashe floor plan offers 3 spacious bedrooms and 2 full bathrooms, including a private owner’s suite with a walk-in closet and private bath. The open layout features a modern kitchen with granite countertops, stainless steel appliances, updated cabinets, and a large island perfect for daily living and entertaining. The home also includes a two-car garage with plenty of storage. Located in the desirable Ascot Woods community, this home combines comfort, convenience, and style.
| Elementary School | Middle School | High School |
|---|---|---|
| Grove Park Elementary School | Northridge Middle School | Rocky River High School |
| Price History | |
|---|---|
| 5/15/2026 | Listed $394,900 |
| 9/3/2026 | 2$389,900 |
General Features
| Living Area | 1388 |
|---|---|
| Sewer | Public Sewer |
| Heating | Central,Electric,Heat Pump,Zoned |
| Cooling | Ceiling Fan(s),Dual,Electric,Heat Pump,Zoned |
| Utilities | Cable Available,Electricity Connected,Satellite Internet Available,Underground Power Lines,Underground Utilities,Wired Internet Available |
| Roof | Architectural Shingle |
| Appliances | Dishwasher,Disposal,Electric Oven,Electric Range,Microwave,Oven,Refrigerator with Ice Maker,Self Cleaning Oven |
| Development Status | Under Construction |
| HOA Fee | 425 |
| Garage Spaces | 2 |
| Construction Materials | Shingle/Shake,Stone,Vinyl |
| Year Built | 2026 |
| Levels | One |
| Property Subtype | Single Family Residence |
| Parcel Number | 10805377 |
| Elevation | 1500 |
| Assoc Fee Paid Per | Annually |
| County | Mecklenburg |
| New Construction | Yes |
| Property Type | Residential |
| HOA | Yes |
| Subdivision Name | Ascot Woods |
| Garage Y/N | Yes |
| Full Baths | 2 |
| Directions | Head southeast on I-485 Take Exit 41 for Albemarle Road Turn Right onto Albemarle Rd ¾ of mile take a right onto Parkton Rd Take right onto Transatlantic Rd Take right onto Nia Road |
| High School | Rocky River |
| City | Charlotte |
| Association Name | American Property Asssoc.Mgmt |
| Senior Community Y/N | No |
| Lot Size Units | Acres |
| Carport Y/N | No |
| Elementary School | Grove Park |
| Middle/Junior High School | Northridge |
| Additional Parcels Y/N | No |
| Builder Name | LGI Homes |
| Standard Status | Active |
| CAR_HOASubjectTo | Required |
| Construction Type | Site Built |
| Listing Terms | Cash,Conventional,FHA,NC Bond,VA Loan |
Interior Features
| Interior Amenities | Attic Stairs Pulldown,Entrance Foyer,Garden Tub,Kitchen Island,Pantry,Storage,Walk-In Closet(s),Walk-In Pantry |
|---|---|
| Basement (Y/N) | No |
| Fireplace Y/N | No |
| Above Grade Finished Area | 1388 |
| Laundry Features | Electric Dryer Hookup,Inside,Laundry Room,Main Level,Washer Hookup |
| Total Bedrooms | 3 |
| Total Baths | 2 |
| SqFt Main | 1388 |
| Bedroom | 3 |
Exterior Features
| Fencing | Back Yard |
|---|---|
| Parking Features | Driveway,Attached Garage,Garage Door Opener |
| Lot Features | Paved |
| Water Source | City,Public |
| Lot Size Area | 0.141 |
| Foundation Details | Slab |
| Road Surface Type | Concrete,Gravel |
| Builder Model | Ashe |
| Road Responsibility | Publicly Maintained Road |
| Main Level Garage YN | Yes |
Amenities
- Foreclosure
- Views
- Short Sale
- New Construction
- Adult 55+
- Lease To Own
- No HOA Fees
- Furnished
- Primary On Main
- Air Conditioning
- Seller Finance
- Green
- Fixer Upper
- Horse
- Golf
- Fireplace
- Deck
- Garage
- Basement
- Pool
Property vs Single Family Average in 28215
Price
Year Built
Visits


