
Address
1959 Rock Springs Circle, Denver, NC
Price
$ 339,900
Property Attributes
- ID#4381566
- TypeSingle Family
- Listing Status Active
- CountyLINCOLN
- CityDenver
- AreaLincoln County
- NeighborhoodCountry Valley
- Zip28037
- Style
- Year Built1979
- Price$ 339,900
- Bedrooms3
- Full Bathrooms2
- Half Bathrooms0
- Sqr Footage1658
- Lot Size0.46 Acres
Data Source:
Canopy MLS
Property Description
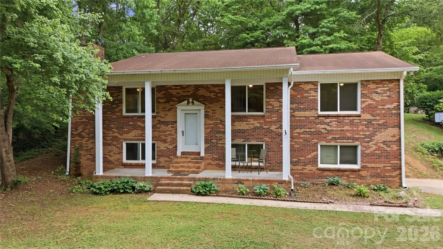
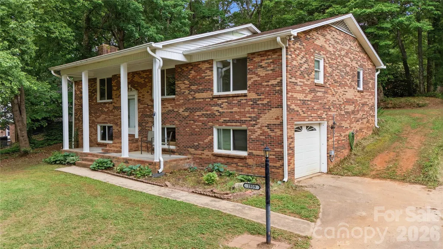
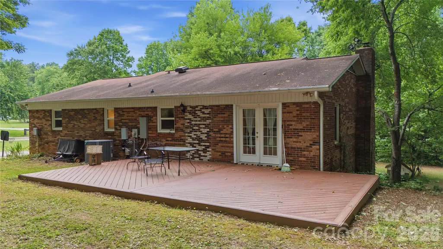
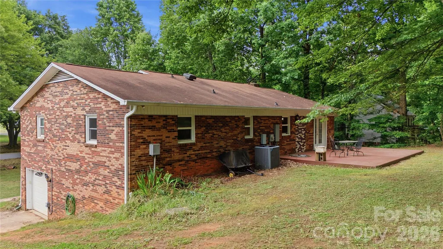
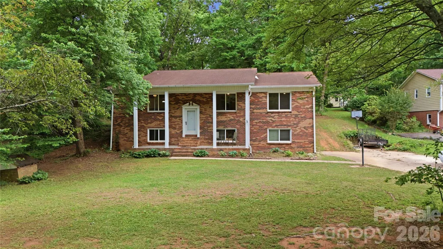
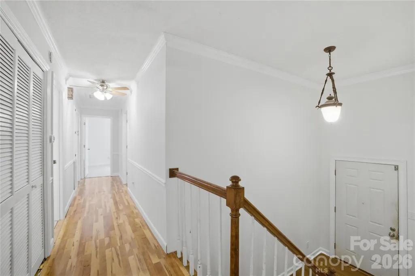
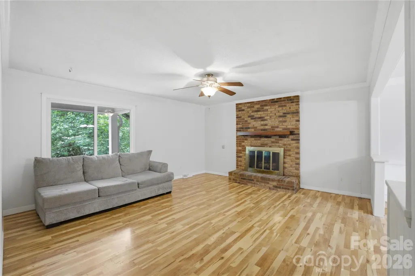
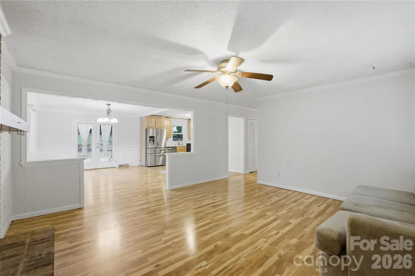
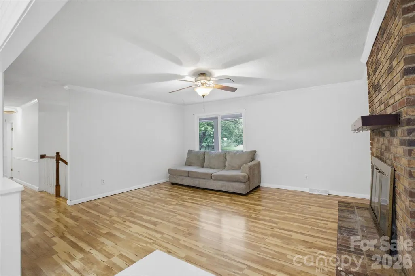
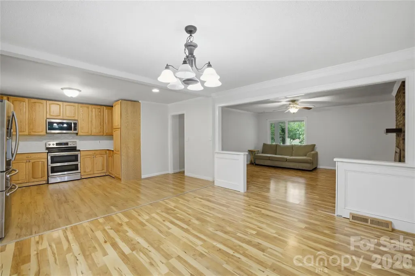
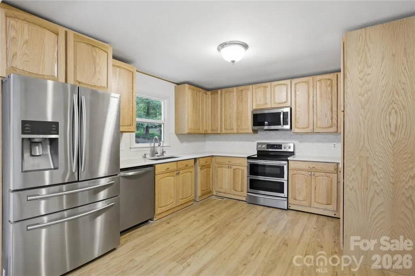
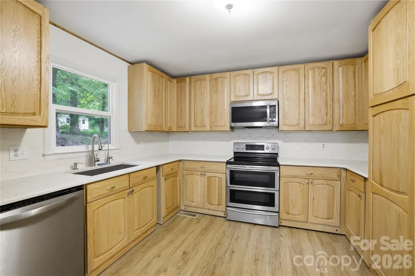
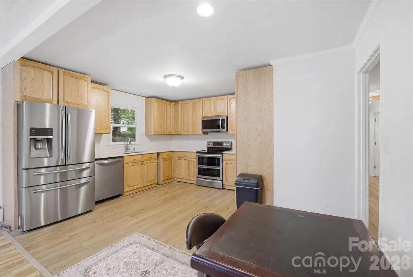
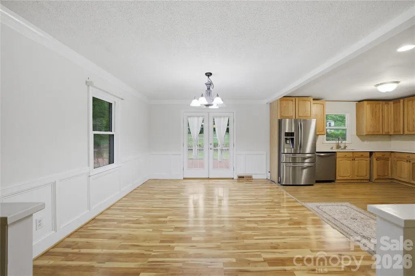
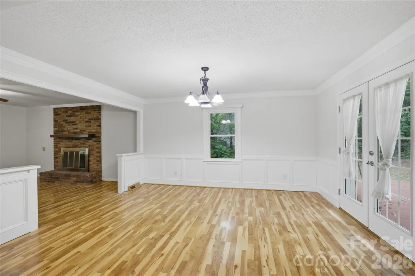
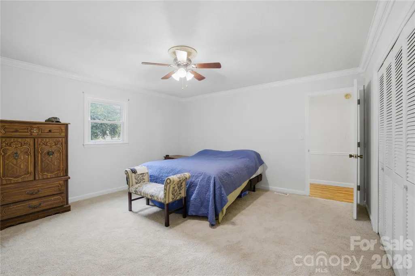
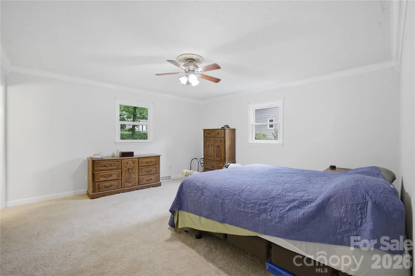
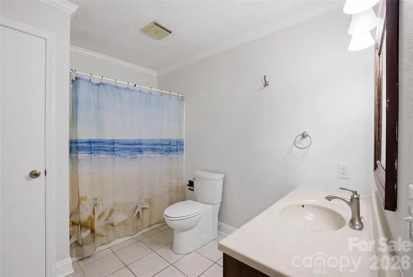
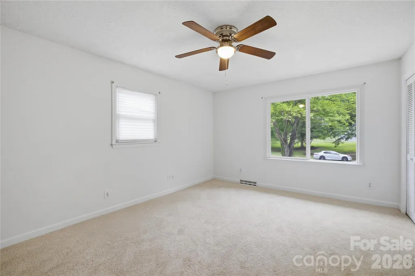
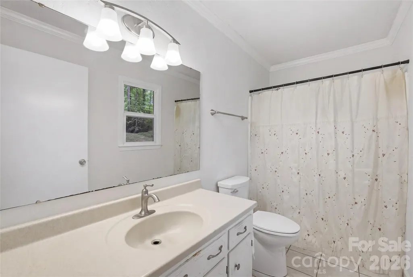
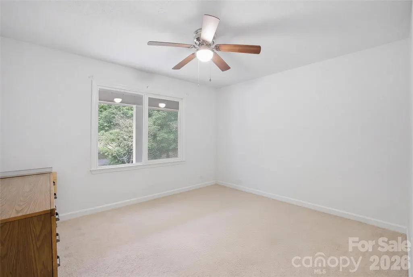
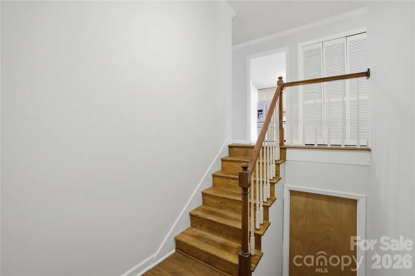
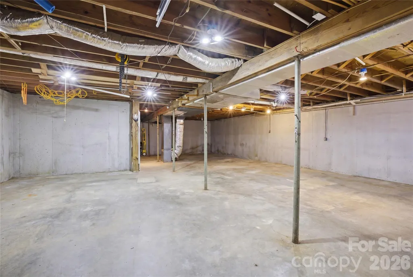
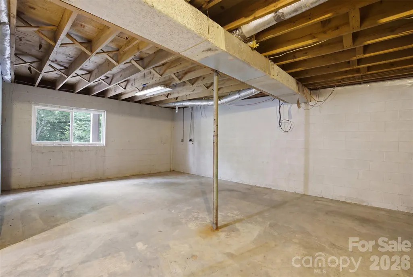
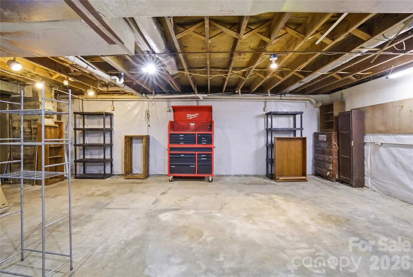
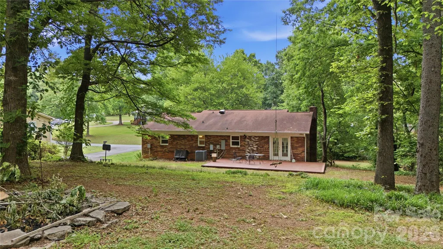
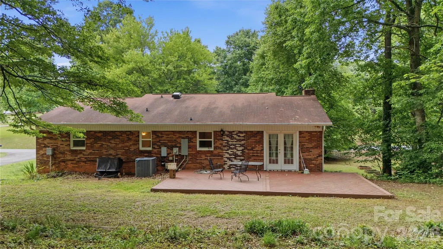
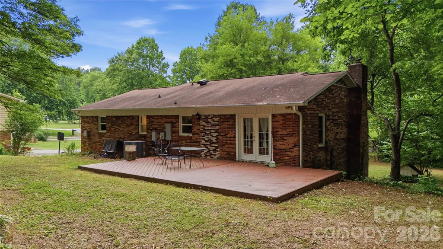
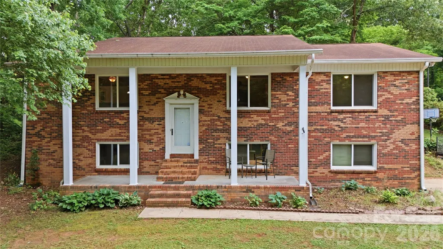
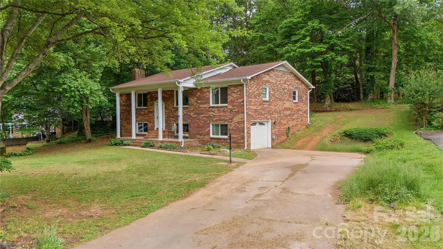
Stately full brick split foyer home in a highly desirable Denver location offering county water and sewer — a rare advantage that provides flexibility for future outdoor living improvements, expansion ideas, or entertaining spaces. Tucked on a mature lot with picturesque wooded views, this home offers a solid combination of space, updates, and long-term value. The remodeled kitchen features updated cabinetry, quartz countertops, stainless appliances, modern backsplash, and durable flooring. Fresh paint on the walls and trim throughout gives the home a clean, move-in ready feel without stripping away its character. The main living areas feature an open flow between the kitchen, dining, and living spaces. Great care was taken to waterproof the basement area with the installation of a French drain system and sump pump, providing additional peace of mind for future owners. The split foyer design offers functional separation of space while the basement level provides flexible living options for recreation, office space, hobbies, storage, or multi-generational needs. Outdoor living is a major highlight of this property. The approximately 16x30 composite deck is the ideal place to relax, entertain, or enjoy the peaceful wooded backyard setting. The covered front porch offers another inviting space and is perfect for morning coffee or unwinding at the end of the day. Conveniently located near shopping, restaurants, schools, and major commuting routes while still offering the privacy and charm of an established neighborhood setting.
| Elementary School | Middle School | High School |
|---|---|---|
| St. James Elementary School | East Lincoln Middle School | East Lincoln High School |
| Price History | |
|---|---|
| 5/14/2026 | Listed $350,000 |
| 8/3/2026 | 3$339,900 |
General Features
| Living Area | 1658 |
|---|---|
| Sewer | County Sewer |
| Heating | Heat Pump |
| Cooling | Heat Pump |
| Utilities | Cable Available |
| Appliances | Dishwasher,Electric Range,Microwave |
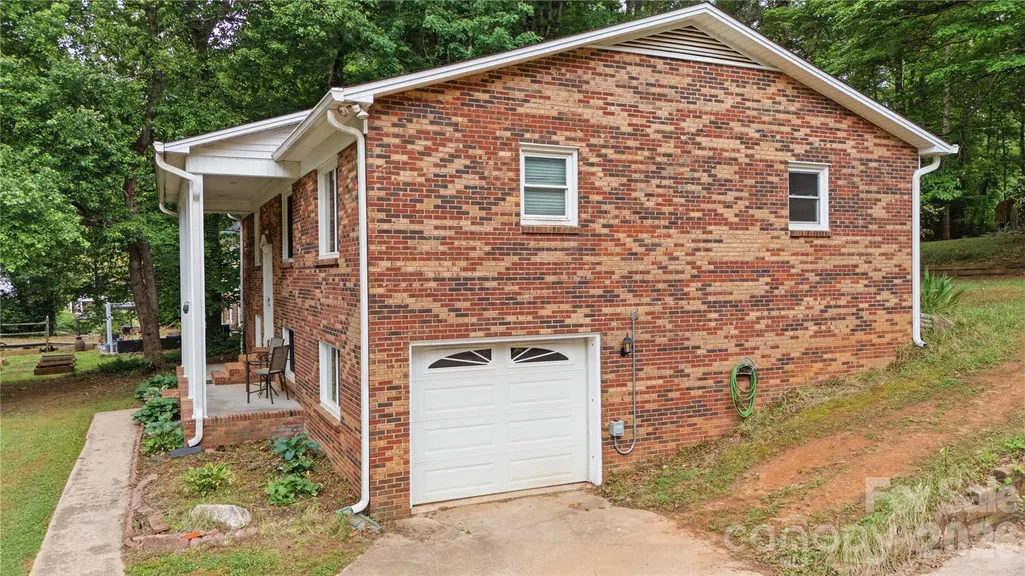
| Garage Spaces | 1 |
| Patio/Porch Features | Deck |
| Construction Materials | Brick Full |
| Exclusions | Coat hooks in entryway |
| Year Built | 1979 |
| Levels | Split Entry (Bi-Level) |
| Property Subtype | Single Family Residence |
| Parcel Number | 31903 |
| County | Lincoln |
| New Construction | No |
| Property Type | Residential |
| HOA | No |
| Subdivision Name | Country Valley |
| Garage Y/N | Yes |
| Full Baths | 2 |
| High School | East Lincoln |
| City | Denver |
| Senior Community Y/N | No |
| Lot Size Units | Acres |
| Carport Y/N | No |
| Elementary School | St. James |
| Middle/Junior High School | East Lincoln |
| Additional Parcels Y/N | No |
| Standard Status | Active |
| CAR_HOASubjectTo | None |
| Construction Type | Site Built |
| Tax Assessed Value | 342163 |
| Listing Terms | Cash,Conventional,FHA,VA Loan |
Interior Features
| Basement | Basement Garage Door,Unfinished |
|---|---|
| Fireplace Features | Gas |
| Basement (Y/N) | Yes |
| Fireplace Y/N | Yes |
| Above Grade Finished Area | 1658 |
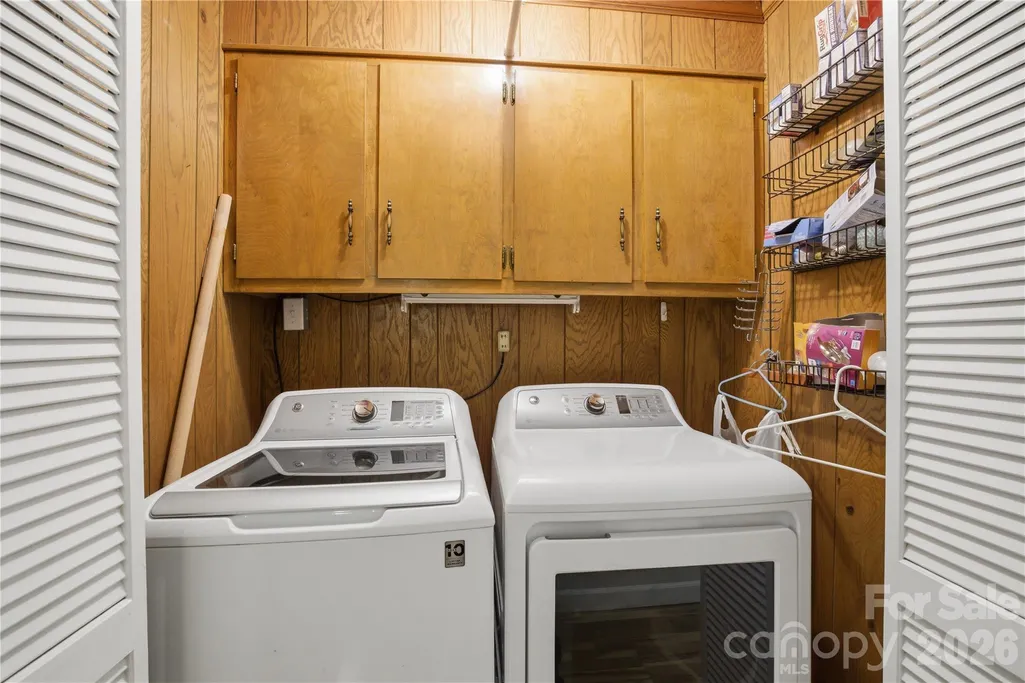
| Laundry Features | Laundry Closet,Main Level |
| Total Bedrooms | 3 |
| Total Baths | 2 |
| SqFt Main | 1658 |
| SqFt Garage | 422 |
| Bedroom | 3 |
Exterior Features
| Parking Features | Driveway,Attached Garage |
|---|---|
| Lot Features | Private,Wooded |
| Water Source | County Water |
| Lot Size Area | 0.46 |
| Foundation Details | Basement |
| Road Surface Type | Concrete,Paved |
| Road Responsibility | Publicly Maintained Road |
| Main Level Garage YN | Yes |
Amenities
- Foreclosure
- Views
- Short Sale
- New Construction
- Adult 55+
- Lease To Own
- No HOA Fees
- Furnished
- Primary On Main
- Air Conditioning
- Seller Finance
- Green
- Fixer Upper
- Horse
- Golf
- Fireplace
- Deck
- Garage
- Basement
- Pool
Property vs Single Family Average in 28037
Price
Year Built
Visits

 Canopy MLS® Copyright ©2026 All rights reserved.
