
Address
5424 Gorham Drive, Charlotte, NC
Price
$ 3,699,000
Property Attributes
- ID#4381431
- TypeSingle Family
- Listing Status Active
- CountyMECKLENBURG
- CityCharlotte
- AreaMecklenburg County
- NeighborhoodPellyn Wood
- Zip28226
- StyleFrench Provincial
- Year Built2006
- Price$ 3,699,000
- Bedrooms5
- Full Bathrooms5
- Half Bathrooms3
- Sqr Footage7378
- Lot Size0.84 Acres
Data Source:
Canopy MLS
Property Description
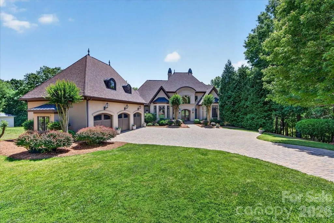
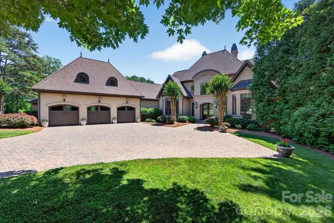
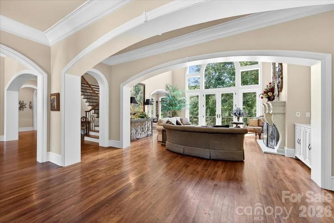
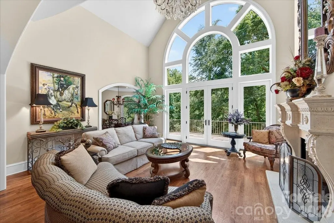
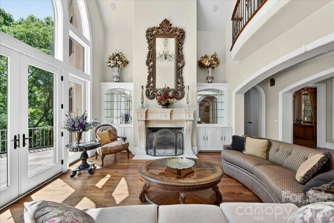
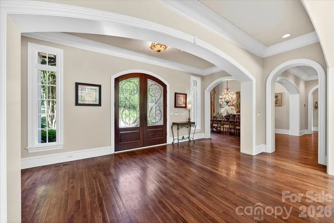
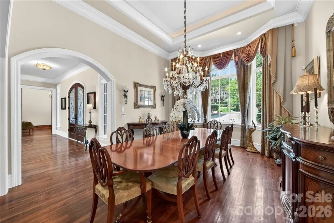
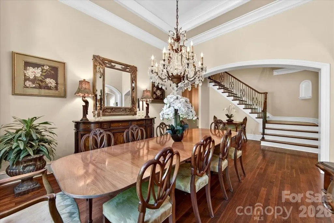
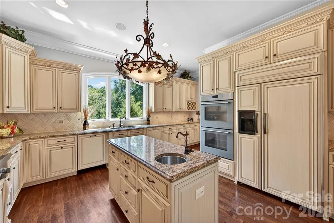
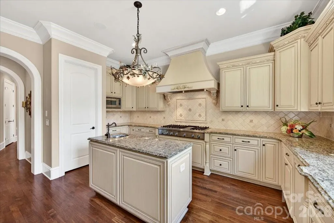
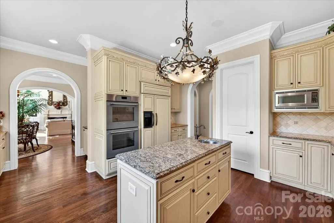
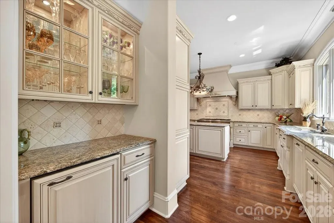
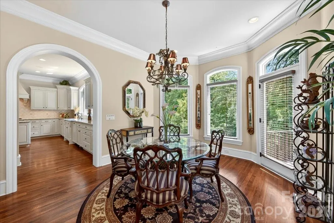
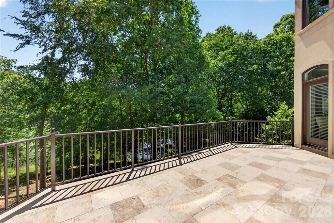
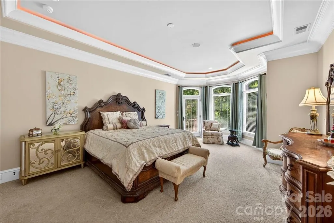
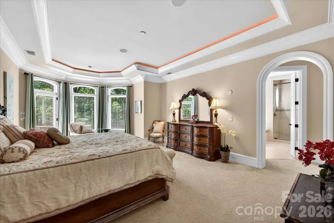
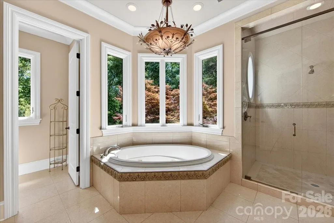
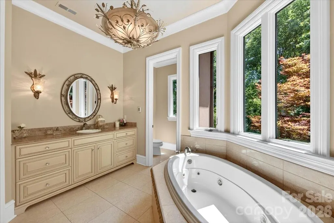
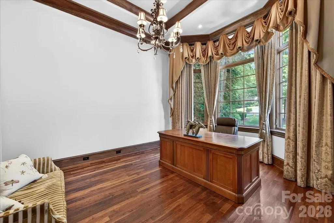
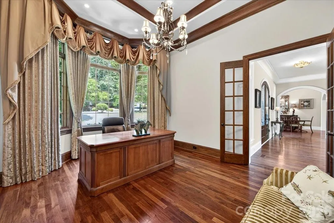
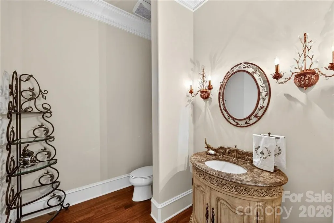
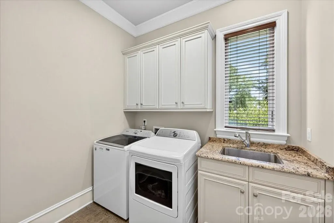
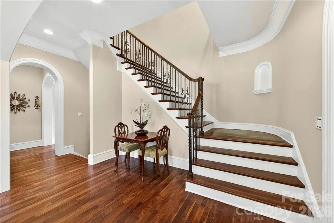
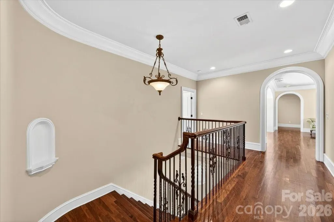
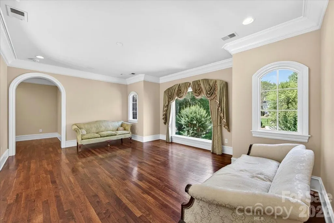
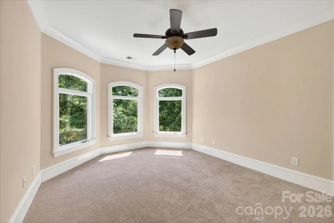
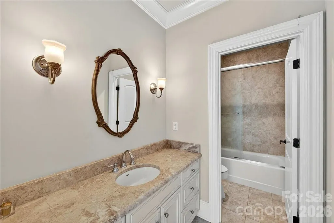
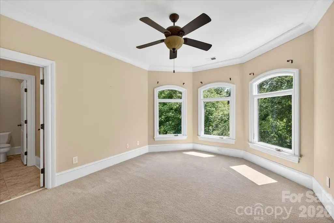
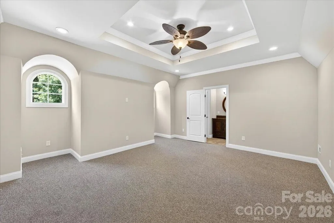
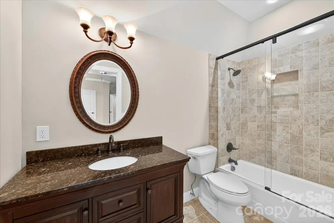
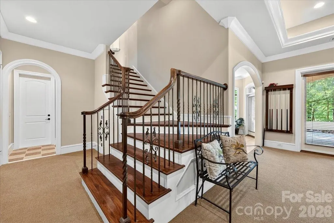
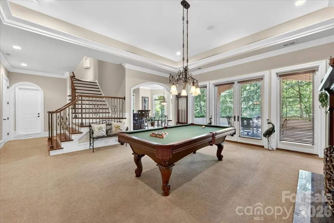
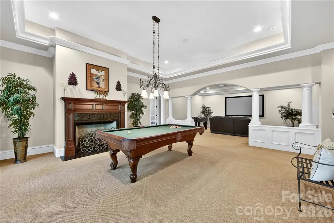
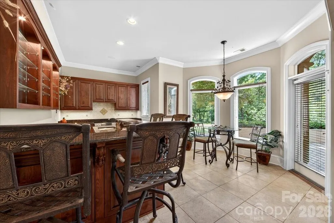
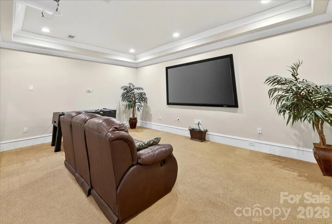
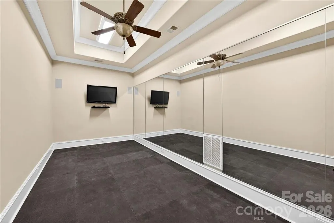
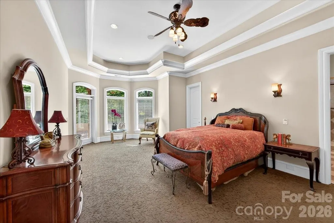
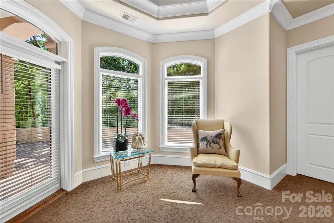
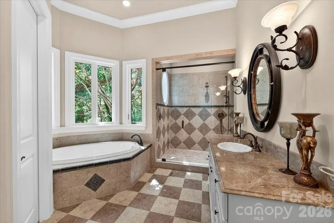
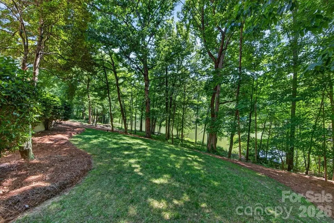
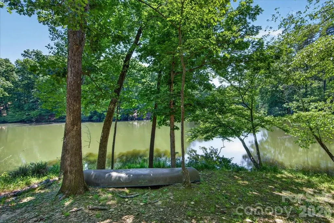
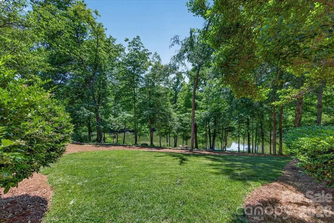
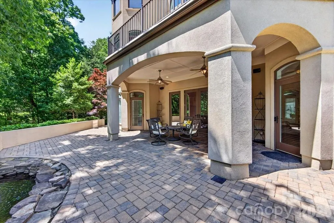
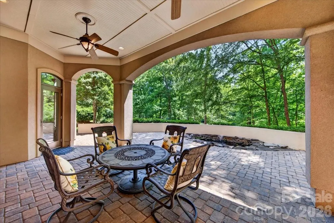
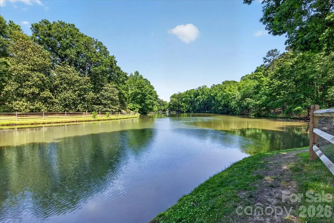
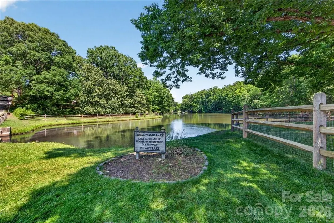
LUXURY LIVING IN PELLYN WOOD! This custom residence built by Arcadia Homes, is a seamless blend of sophistication and luxury. Sun-filled interiors and soaring ceilings create an airy, refined backdrop, with lake views in almost every room. This home offers a thoughtfully designed floor plan with effortless flow for both entertaining and everyday living. Enter into a stately foyer and living room offering floor to ceiling windows with grand fireplace. Additional features include chef’s kitchen, island and walk-in pantry opening seamlessly to the breakfast area/bar. The main level also offers a private primary suite complete with gorgeous soaking tub, dual vanities, freestanding shower and sizable walk-in closet. You'll also find an inviting office, formal dining room, dual powder rooms and laundry on main level. Upstairs features three bedrooms complete with en suite baths and a large airy loft open to below. The basement level offers a versatile 2nd primary suite, theatre, exercise room and 2nd kitchen. Fireside billiard room opens to covered porch overlooking lake. Outdoor living is equally impressive, with a main level porch and lower level covered porch offering privacy and endless lake views. Lush and mature landscaping throughout adds both function and charm. Additional highlights include attached three-car garage, abundant walk-out attic storage, conditioned storage and a prime location just minutes from the shops and restaurants of SouthPark. Easy commute to Uptown.
| Elementary School | Middle School | High School |
|---|---|---|
| Sharon Elementary School | Carmel Middle School | South Mecklenburg High School |
| Price History | |
|---|---|
| 5/21/2026 | Listed $3,850,000 |
| 7/15/2026 | 4$3,699,000 |
General Features
| Living Area | 7378 |
|---|---|
| Sewer | Public Sewer |
| Heating | Forced Air |
| Cooling | Central Air |
| Roof | Architectural Shingle |
| Appliances | Disposal,Double Oven,Microwave,Refrigerator |
| Development Status | Completed |
| Garage Spaces | 3 |
| Patio/Porch Features | Covered,Patio,Porch,Rear Porch,Terrace |
| Architectural Style | French Provincial |
| Construction Materials | Hard Stucco |
| Year Built | 2006 |
| Levels | Two |
| Property Subtype | Single Family Residence |
| Parcel Number | 187-241-03 |
| Waterfront Features | None |
| County | Mecklenburg |
| New Construction | No |
| Property Type | Residential |
| HOA | Yes |
| Subdivision Name | Pellyn Wood |
| Garage Y/N | Yes |
| Full Baths | 5 |
| High School | South Mecklenburg |
| City | Charlotte |
| Body of Water | Pellyn Wood Lake |
| Senior Community Y/N | No |
| Lot Size Units | Acres |
| Carport Y/N | No |
| Elementary School | Sharon |
| Middle/Junior High School | Carmel |
| Additional Parcels Y/N | No |
| Builder Name | Arcadia Homes |
| Standard Status | Active |
| CAR_HOASubjectTo | Optional |
| Construction Type | Site Built |
| Tax Assessed Value | 3329200 |
| Listing Terms | Cash,Conventional |
Interior Features
| Interior Amenities | Attic Walk In,Built-in Features,Entrance Foyer,Garden Tub,Kitchen Island,Walk-In Closet(s),Walk-In Pantry |
|---|---|
| Basement | Partially Finished,Walk-Out Access |
| Flooring | Carpet,Tile,Wood |
| Fireplace Features | Family Room,Gas Log,Living Room |
| Basement (Y/N) | Yes |
| Fireplace Y/N | Yes |
| Above Grade Finished Area | 5098 |
| Half Baths | 3 |
| Laundry Features | Laundry Room,Main Level,Sink |
| Total Bedrooms | 5 |
| Below Grade Finished Area | 2280 |
| Total Baths | 8 |
| SqFt Main | 3054 |
| SqFt Garage | 999 |
| SqFt Upper | 2044 |
| Bedroom | 1 |
Exterior Features
| Parking Features | Driveway,Attached Garage |
|---|---|
| Lot Features | Views,Waterfront |
| Water Source | City |
| Lot Size Area | 0.84 |
| Foundation Details | Basement |
| Road Surface Type | Other,Paved |
| Door Features | French Doors |
| Road Responsibility | Publicly Maintained Road |
| Main Level Garage YN | Yes |
Amenities
- Foreclosure
- Views
- Short Sale
- New Construction
- Adult 55+
- Lease To Own
- No HOA Fees
- Furnished
- Primary On Main
- Air Conditioning
- Seller Finance
- Green
- Fixer Upper
- Horse
- Golf
- Fireplace
- Deck
- Garage
- Basement
- Pool
Property vs Single Family Average in 28226
Price
Year Built
Visits


